
Barashi Residence — Bedroom Suite Collection
A coordinated collection of bedroom joinery with upholstered bed surrounds, bedside units, dressing tables, media walls and built-in storage.
Project overview
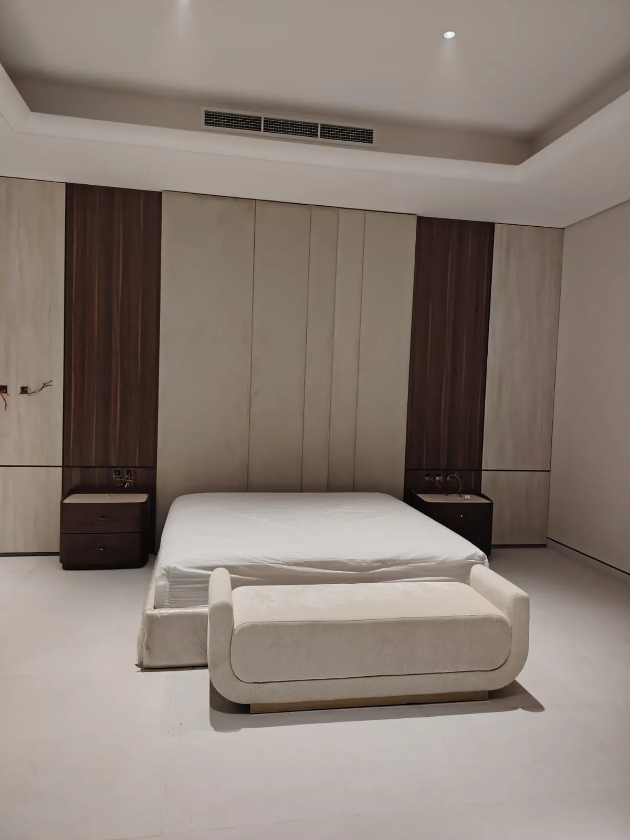
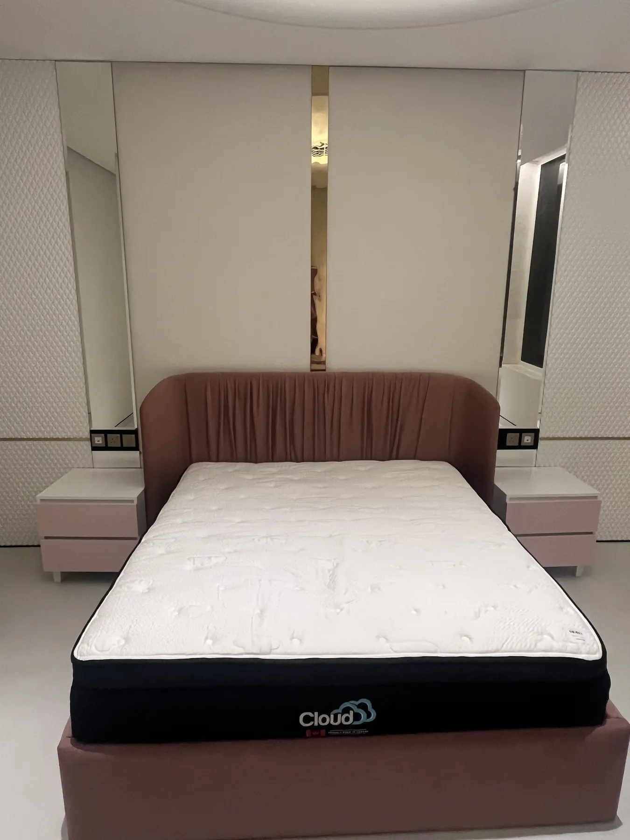
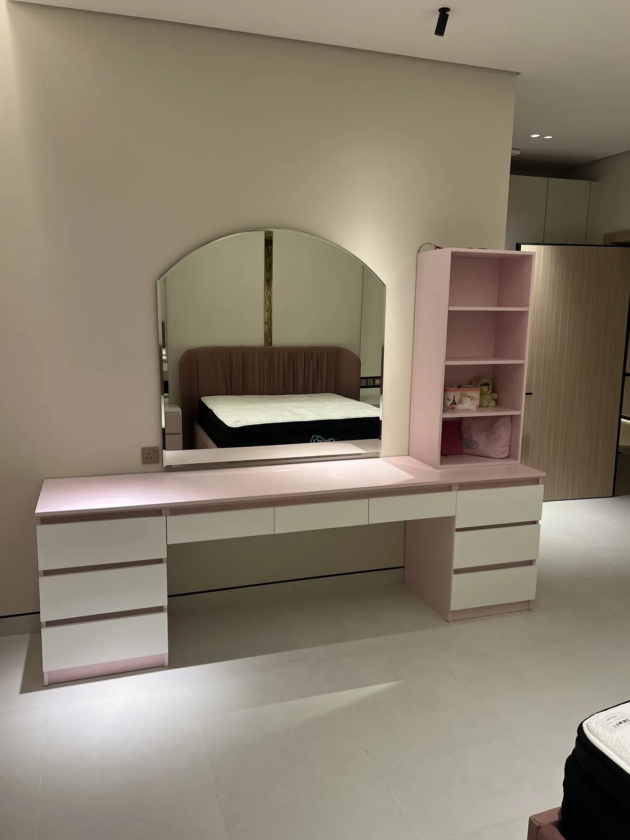
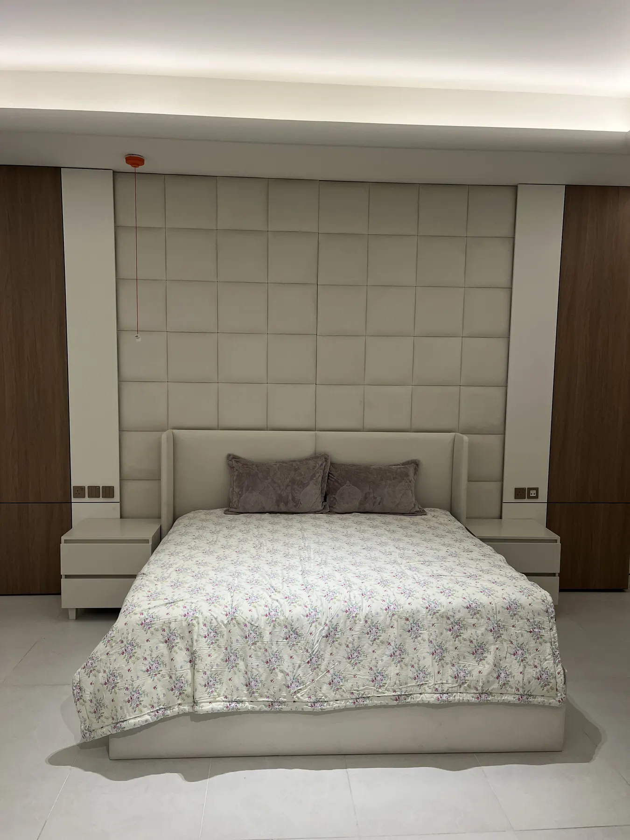
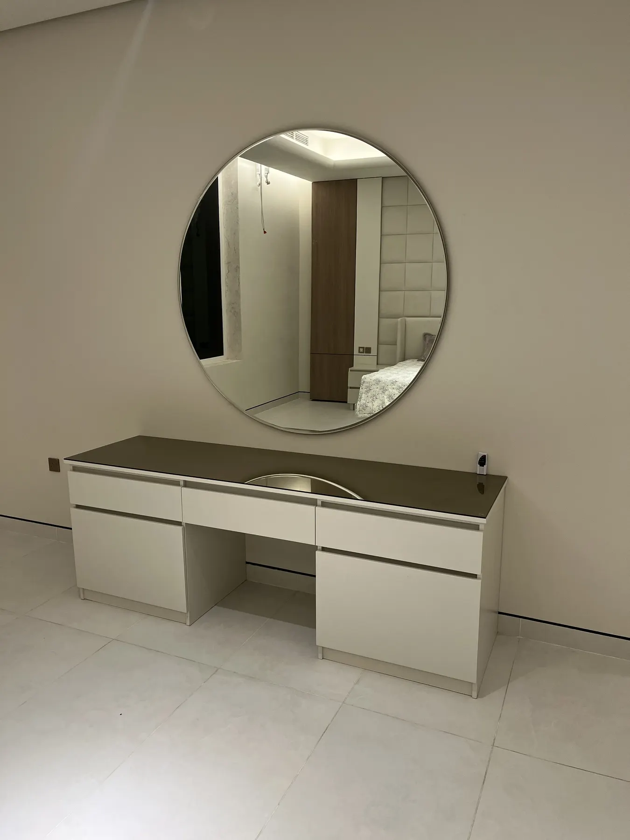
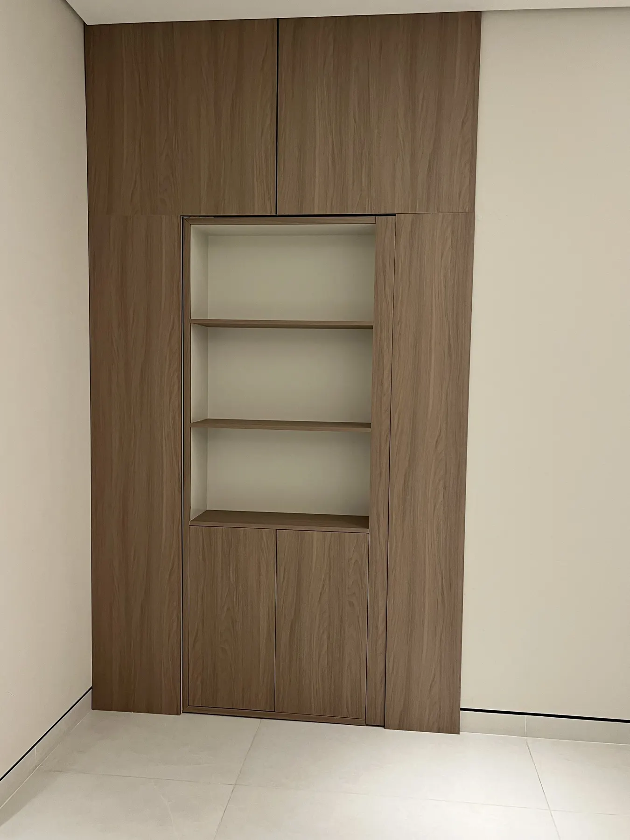
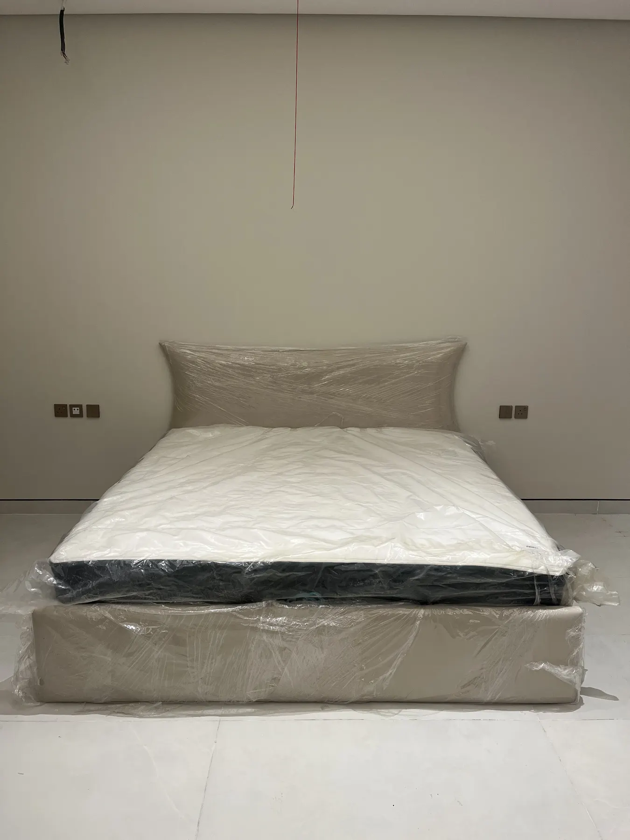
Across several bedrooms in the Barashi residence, the joinery was developed as a family of related pieces rather than isolated items. Bed surrounds, bedside units, dressing areas, media cabinetry and storage share a calm palette while each room keeps its own character.
Scope of work
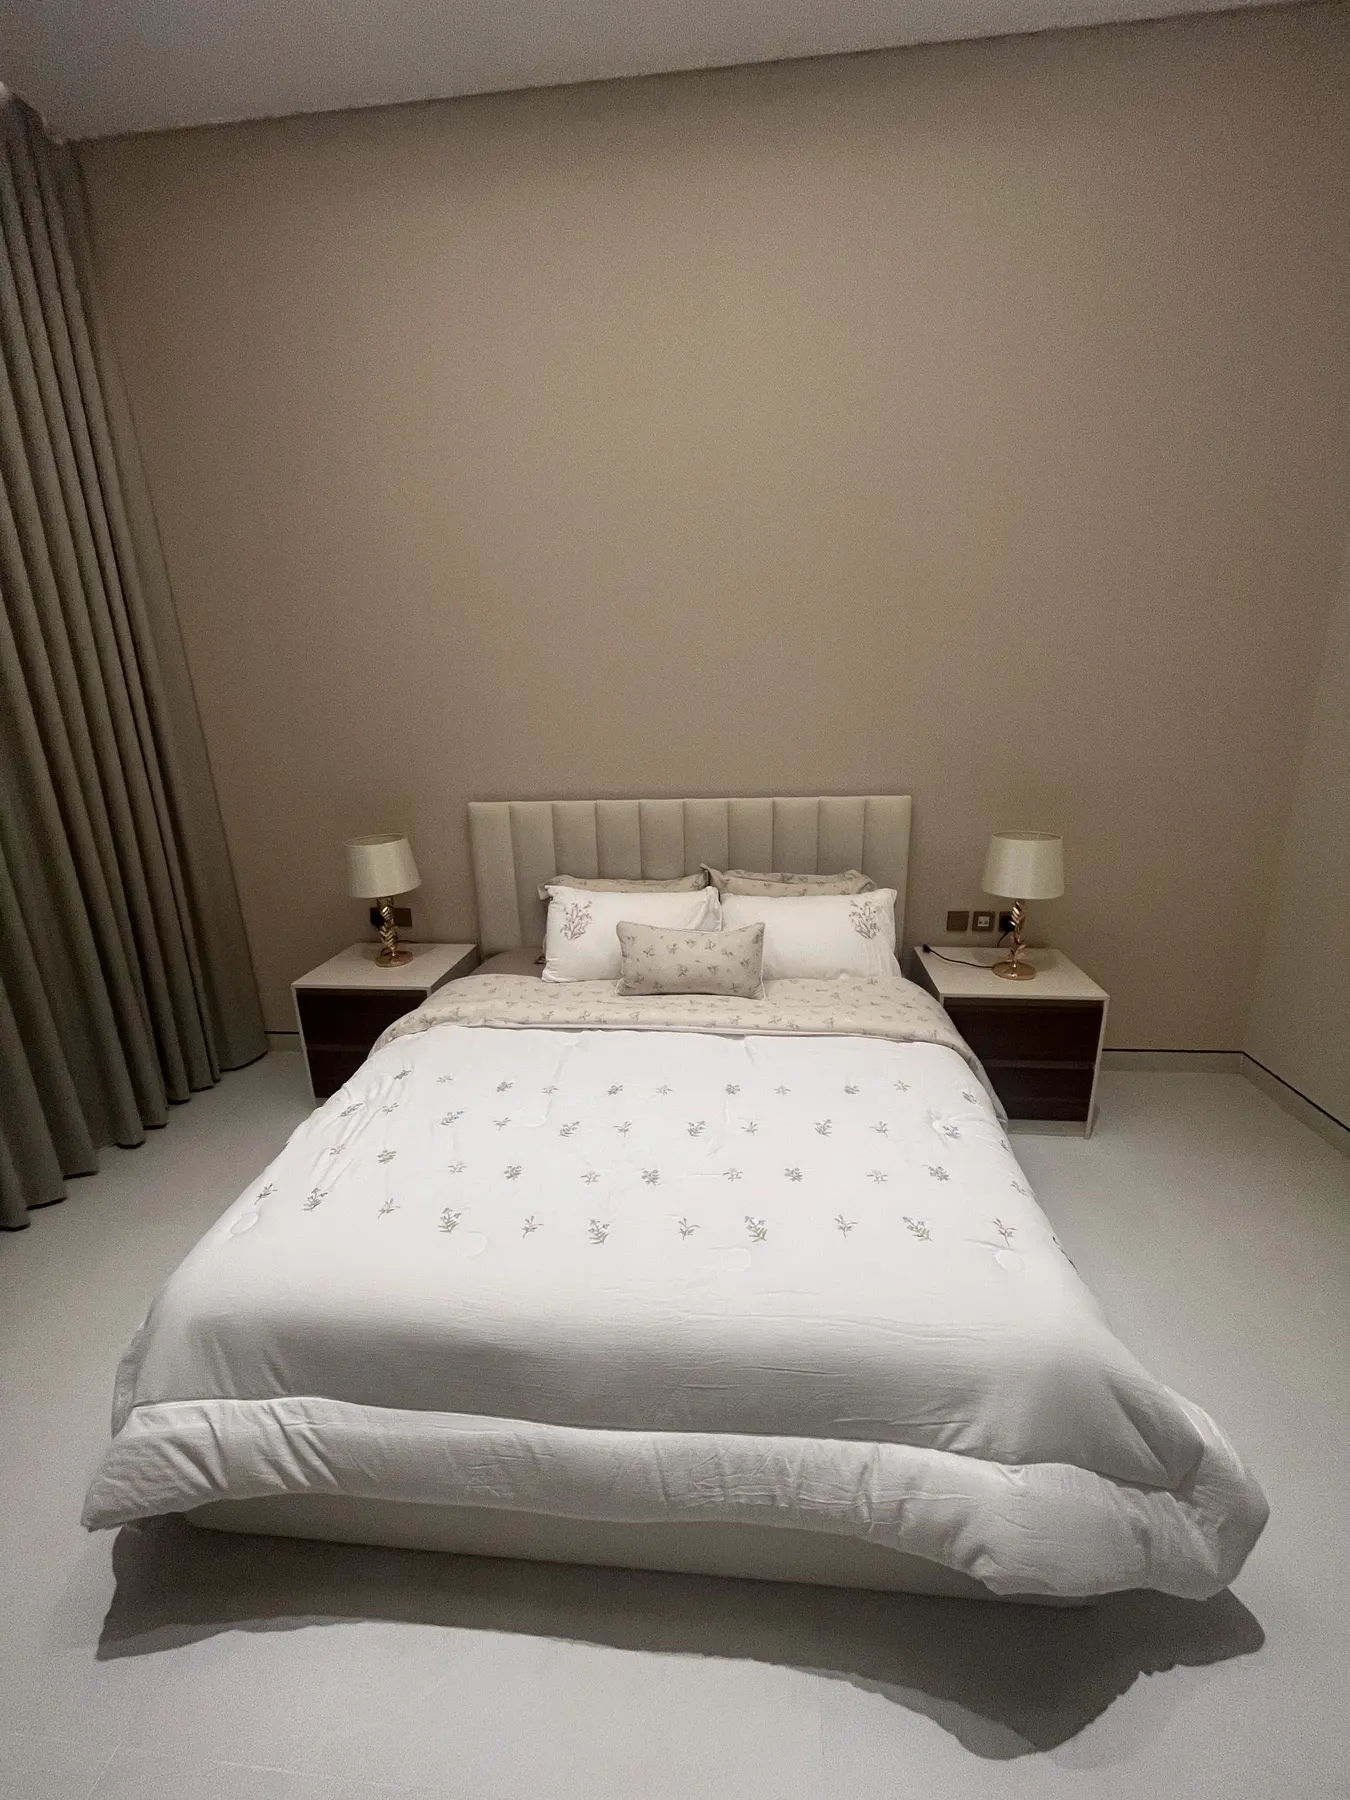
- Custom beds and upholstered headboard surrounds
- Bedside tables and integrated storage
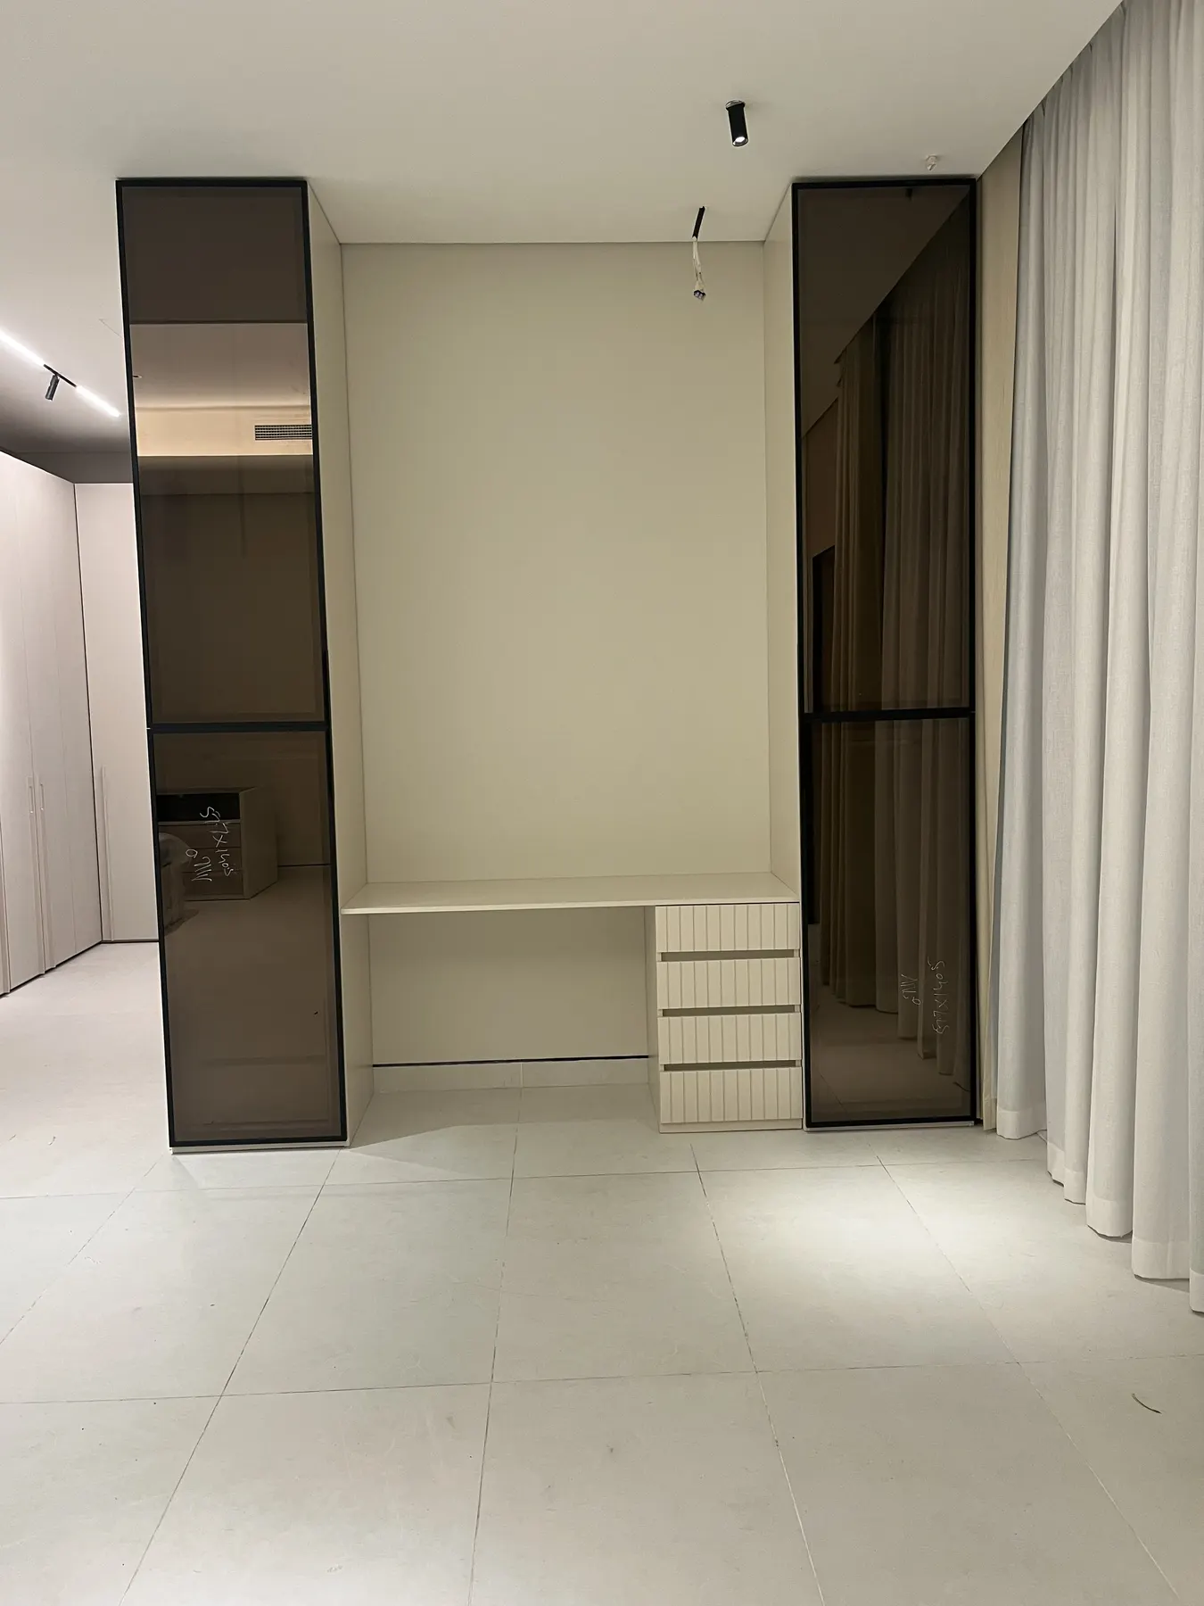
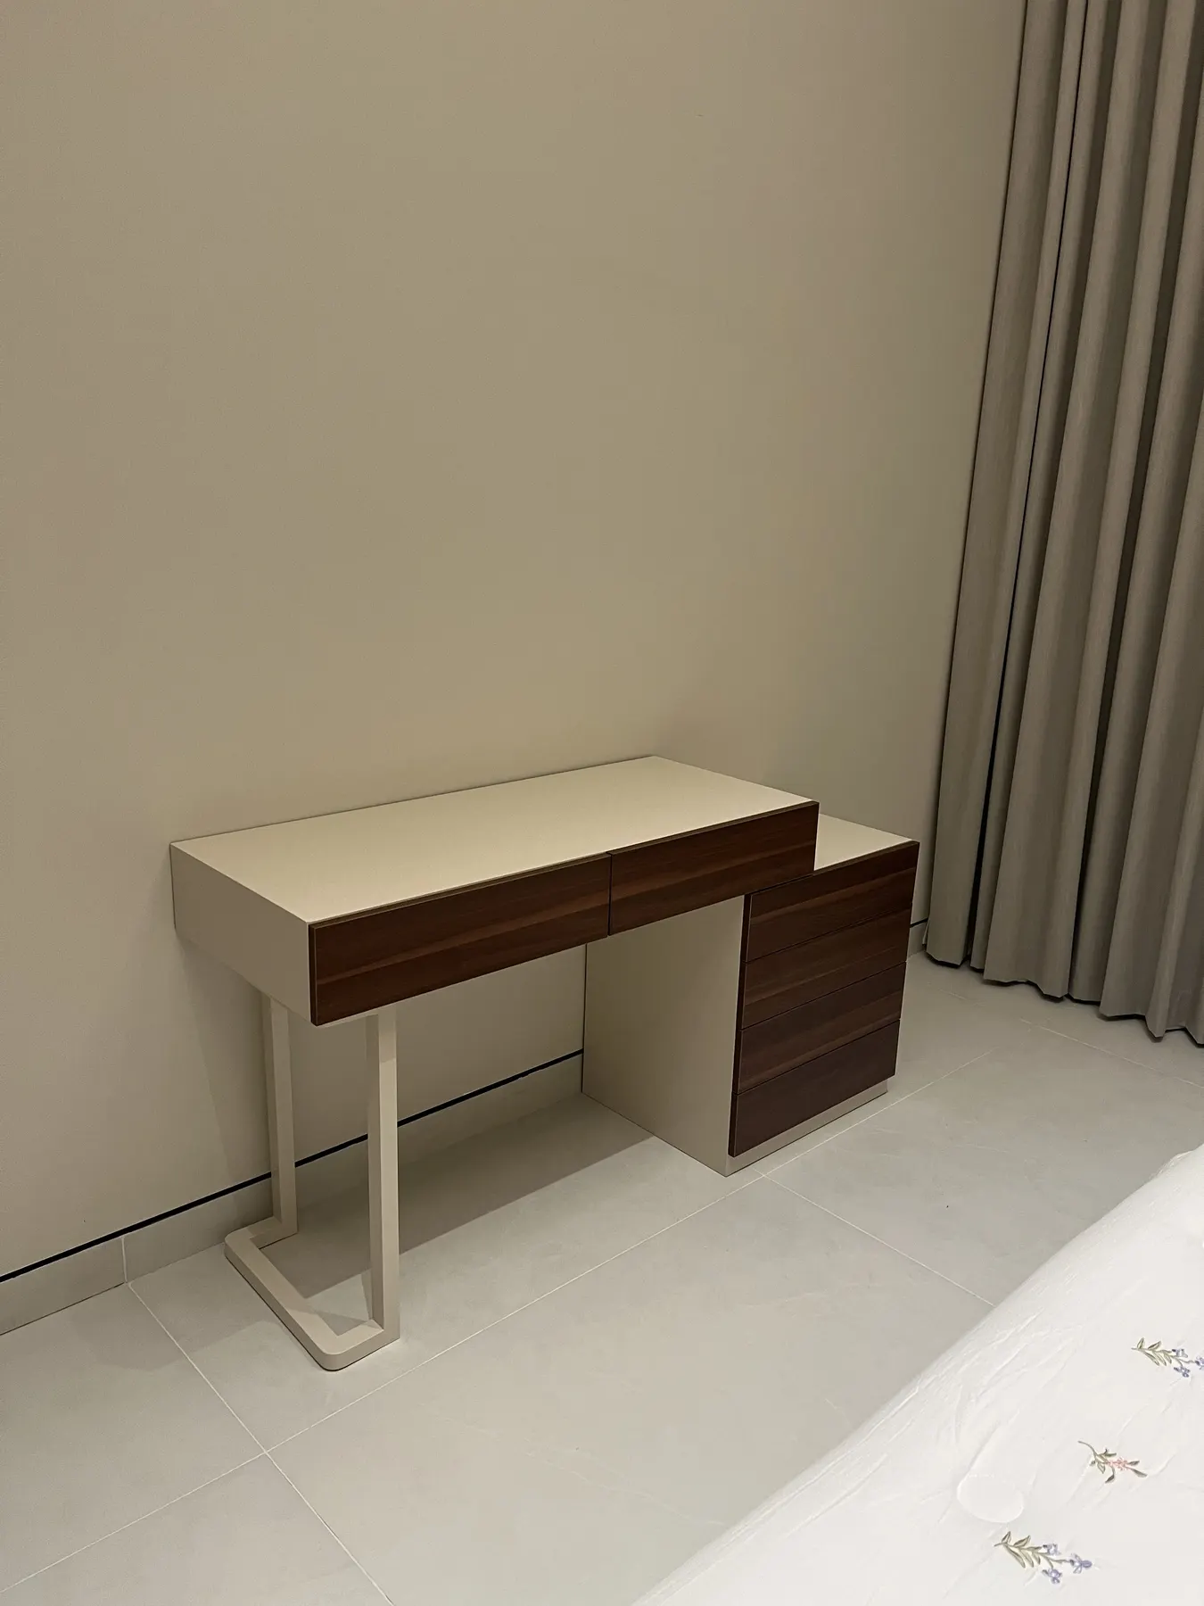
- Dressing desks and vanity joinery
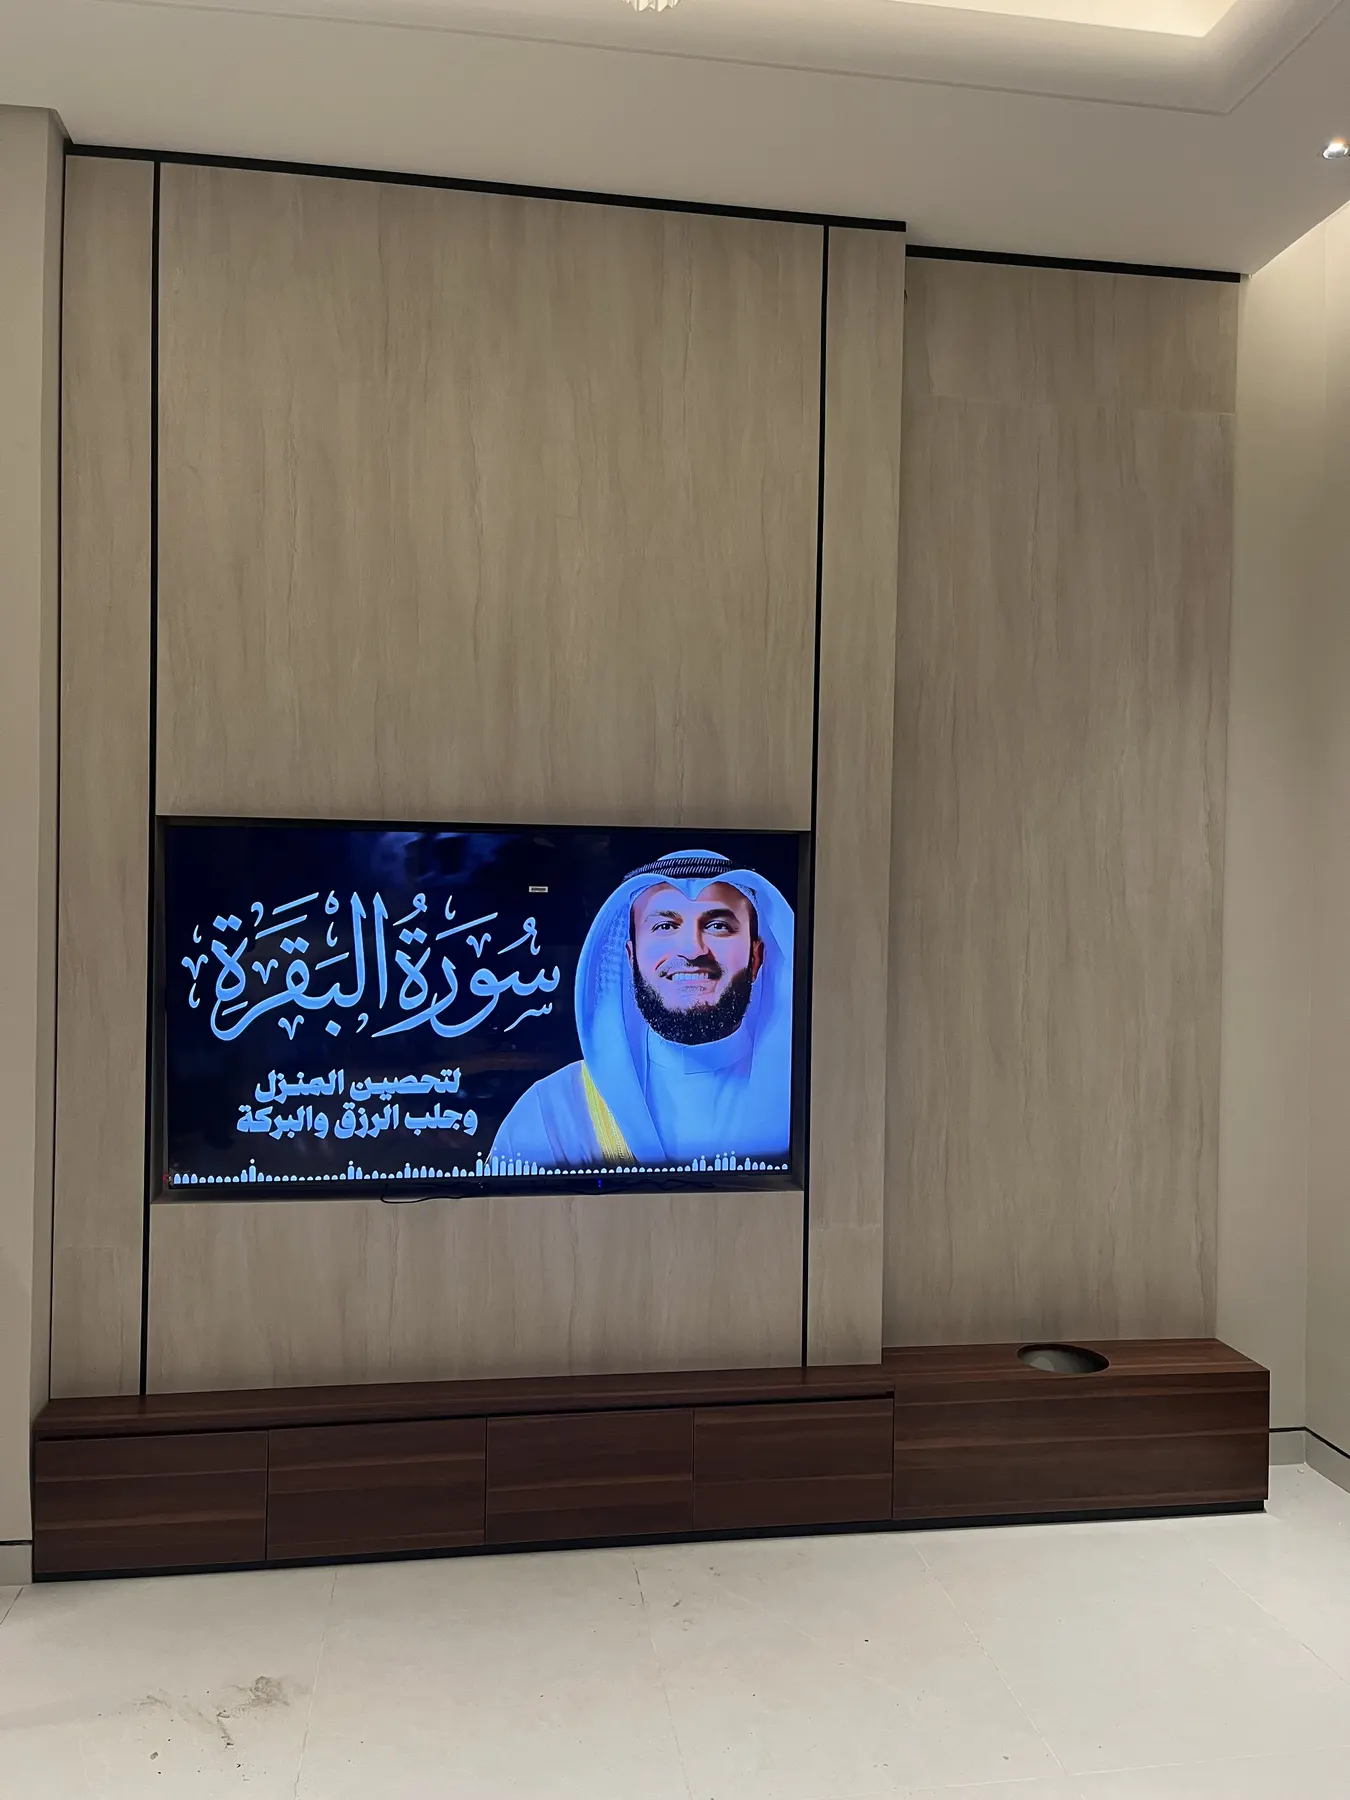
- TV and media wall cabinetry
- Selected wardrobe and display storage
Design approach
Soft forms, clean alignments and restrained timber accents were used to keep the rooms comfortable and residential. The joinery dimensions were developed around each wall, bed position and circulation zone.
Outcome
The finished bedrooms feel individually considered while still belonging to the same residence, with practical storage built directly into the design language.
Details from the completed work.
Have a space or specification in mind?
Send us your dimensions, drawings or reference images and we can discuss the most practical way to develop the joinery.