
Barashi Residence — Family Rooms & Utility Joinery
A multi-room joinery package covering secondary bedrooms, study and vanity units, built-in storage and practical laundry cabinetry.
Project overview
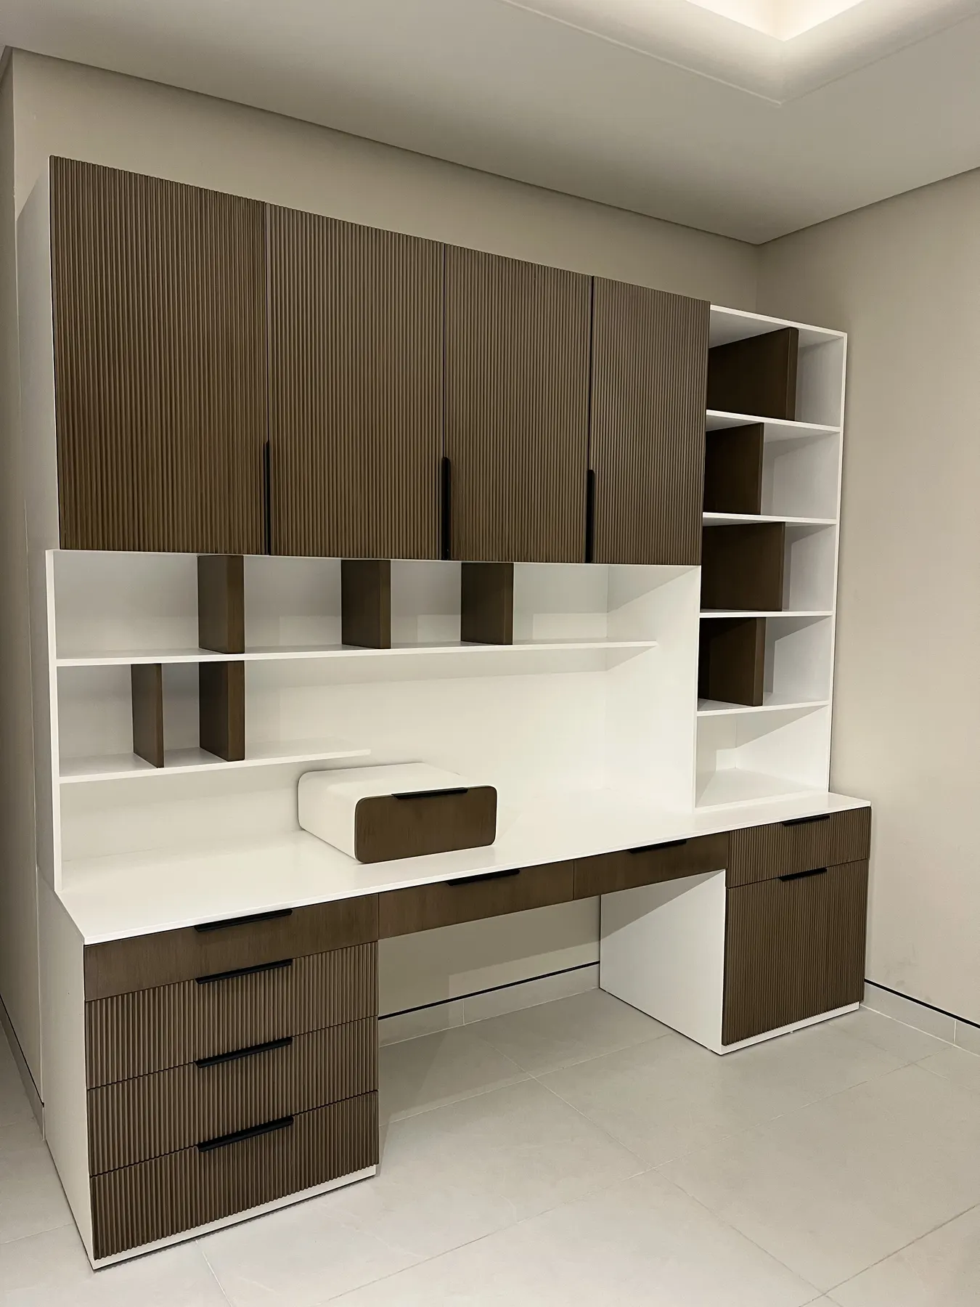
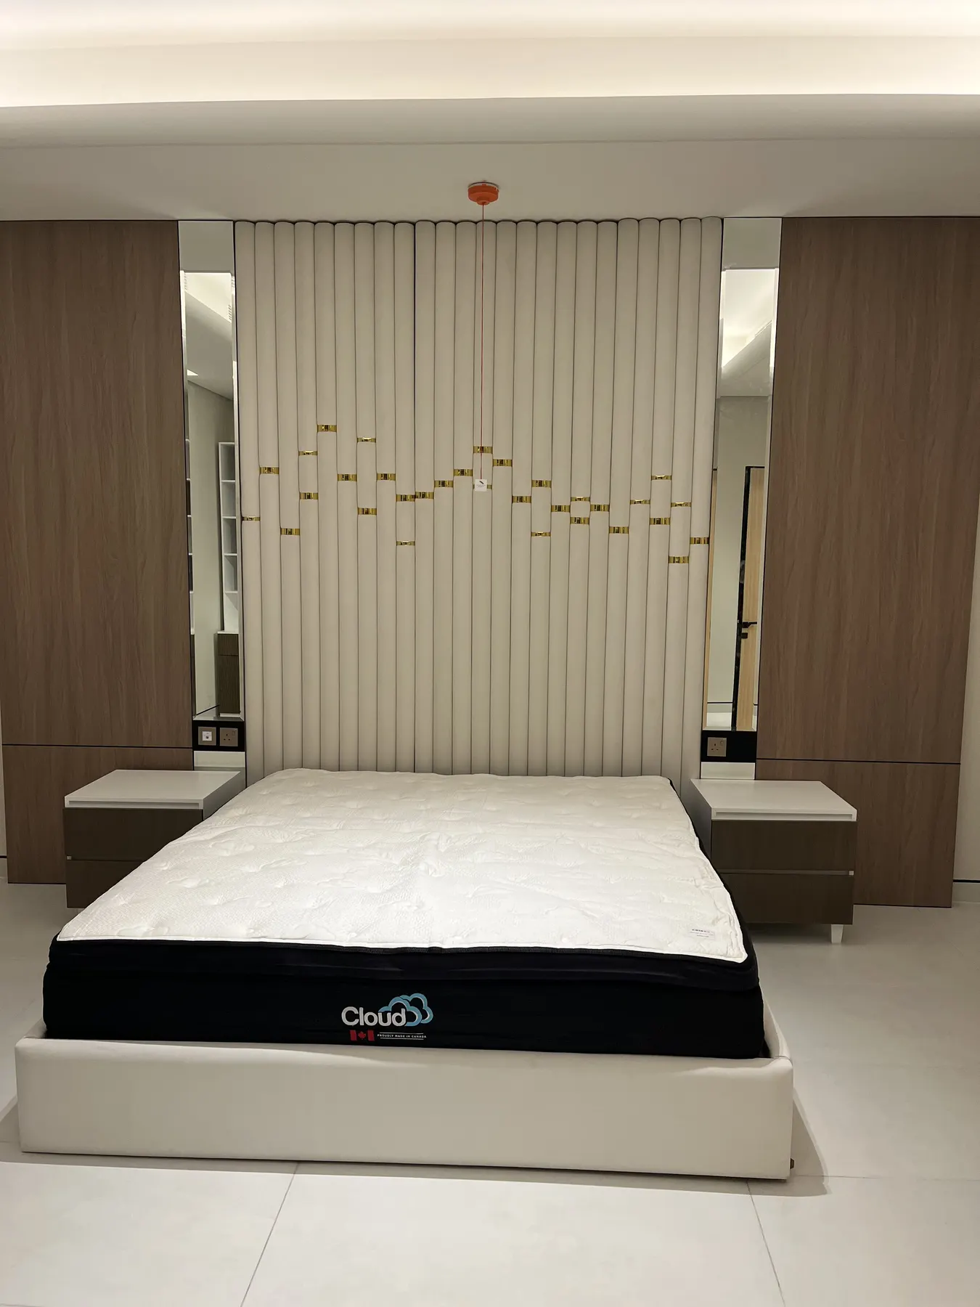
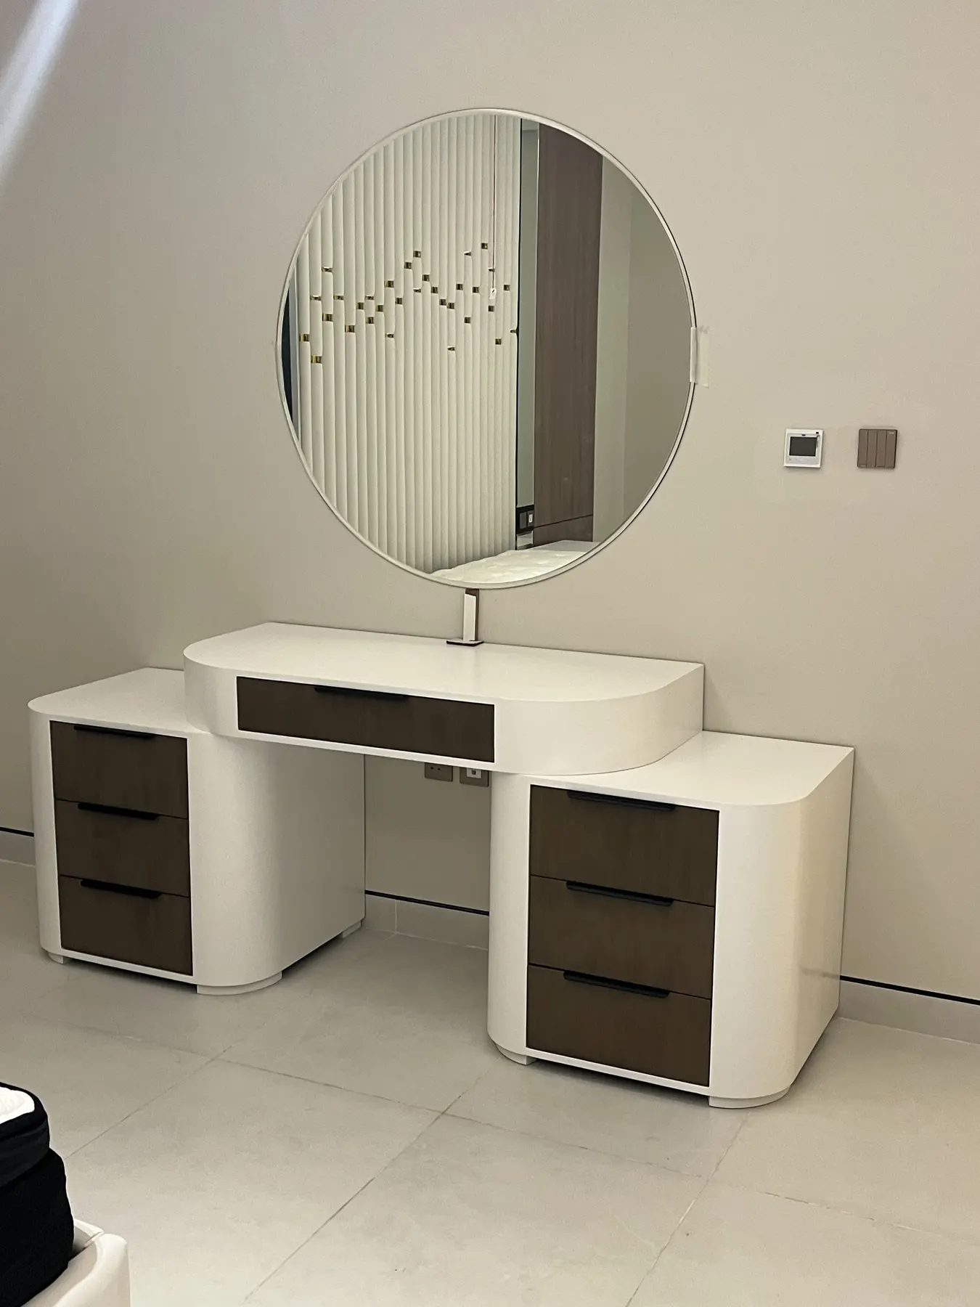
This phase of the Barashi residence brought together several everyday spaces that required different functions but a consistent standard of detailing. Bedroom furniture, work surfaces, storage and utility cabinetry were all developed around the available wall dimensions.
Scope of work
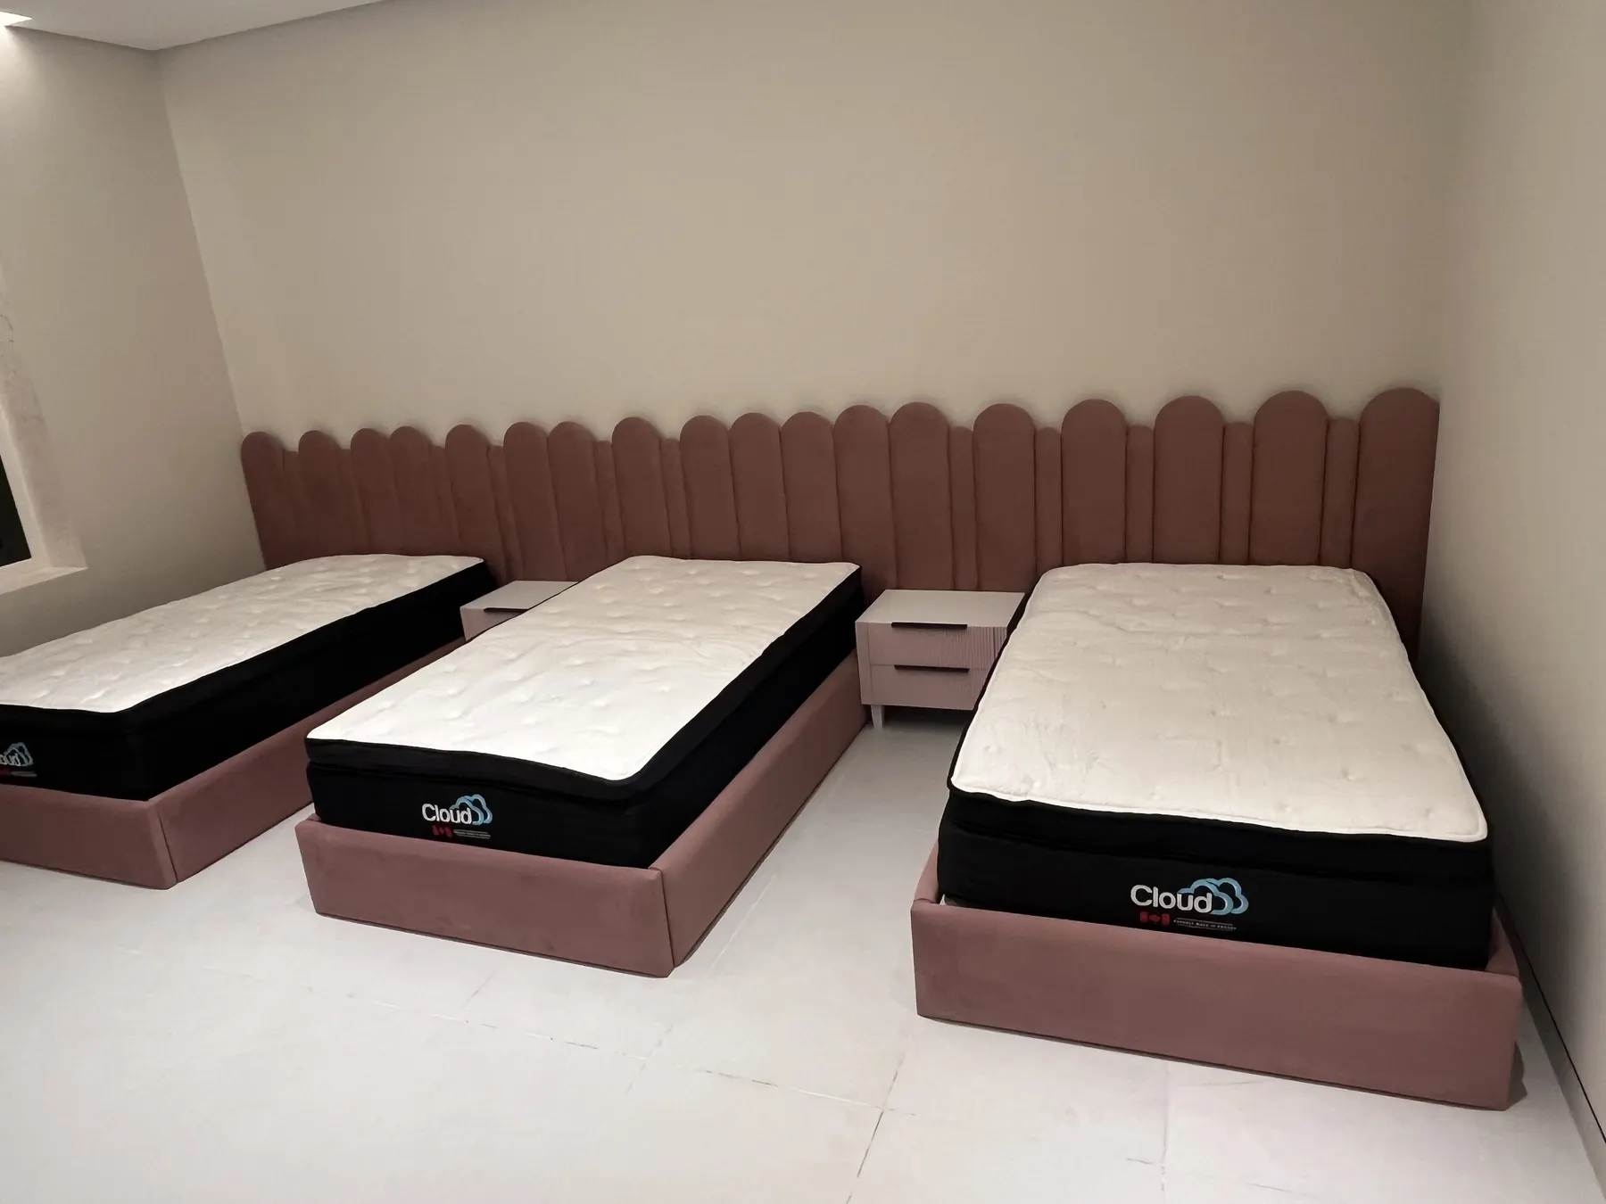
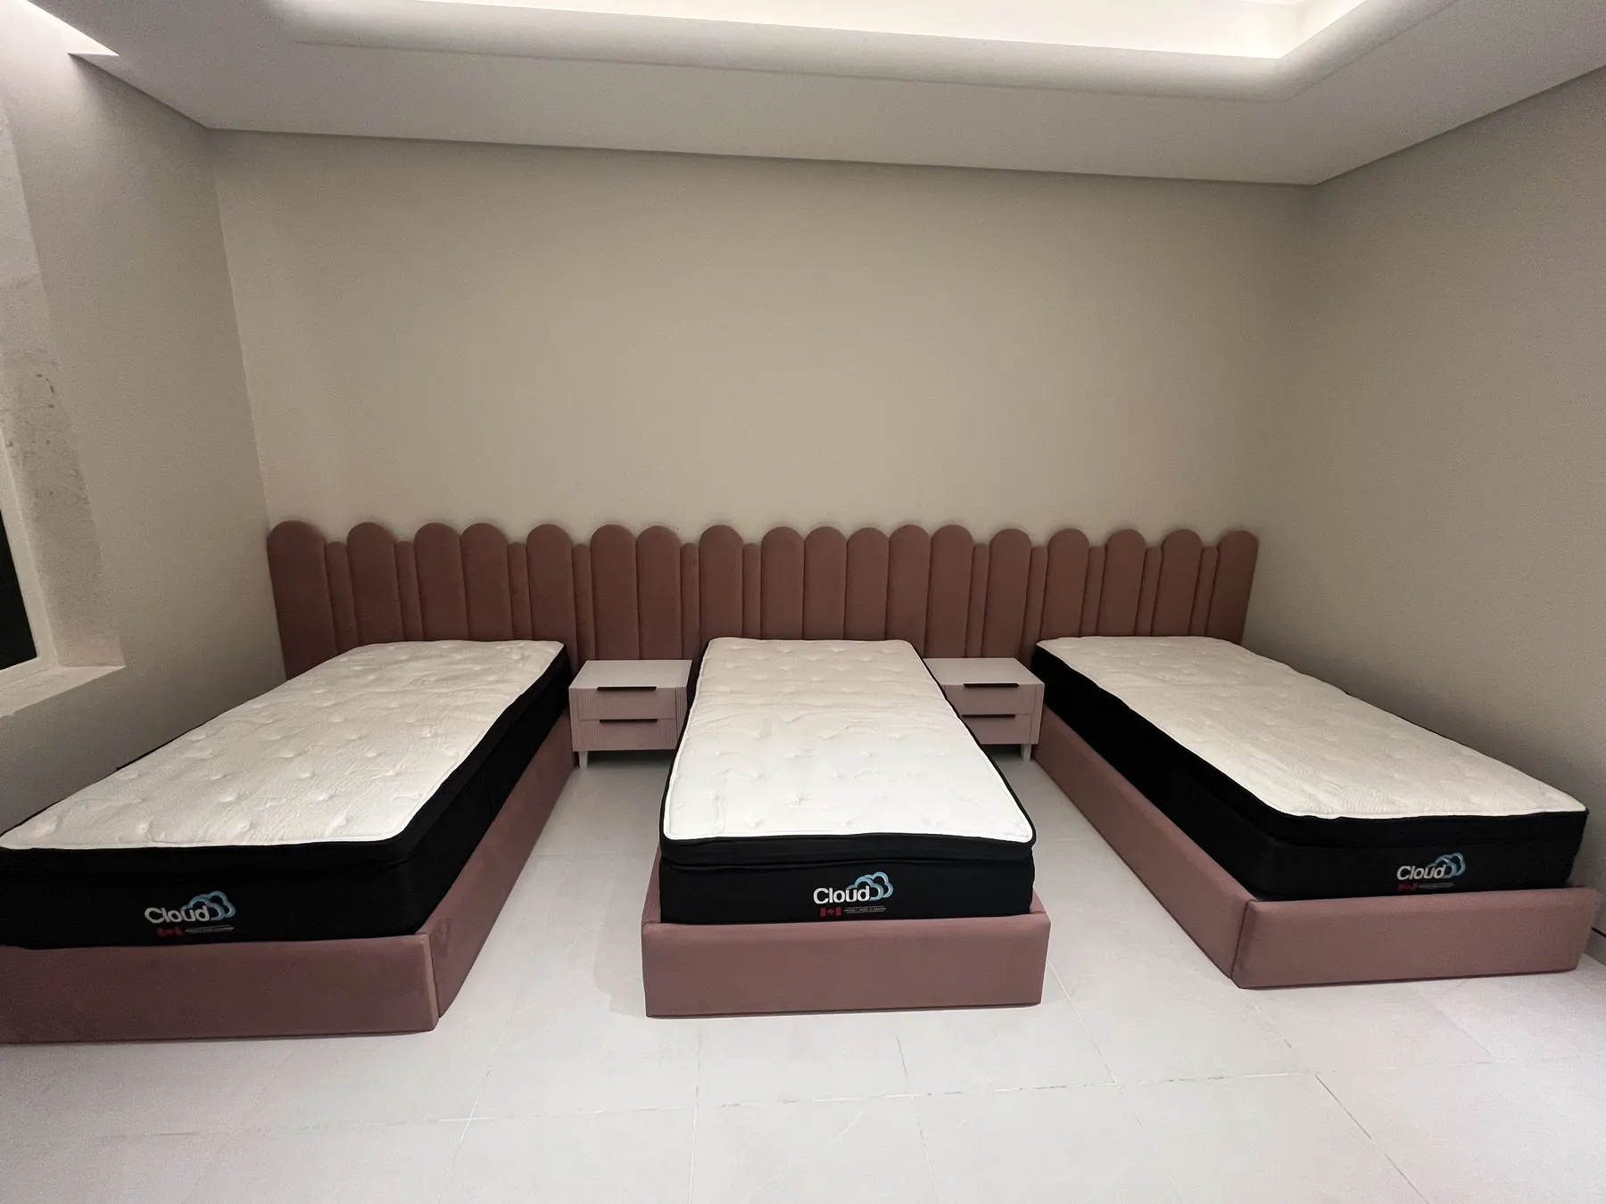
- Bedroom feature joinery and bed surrounds
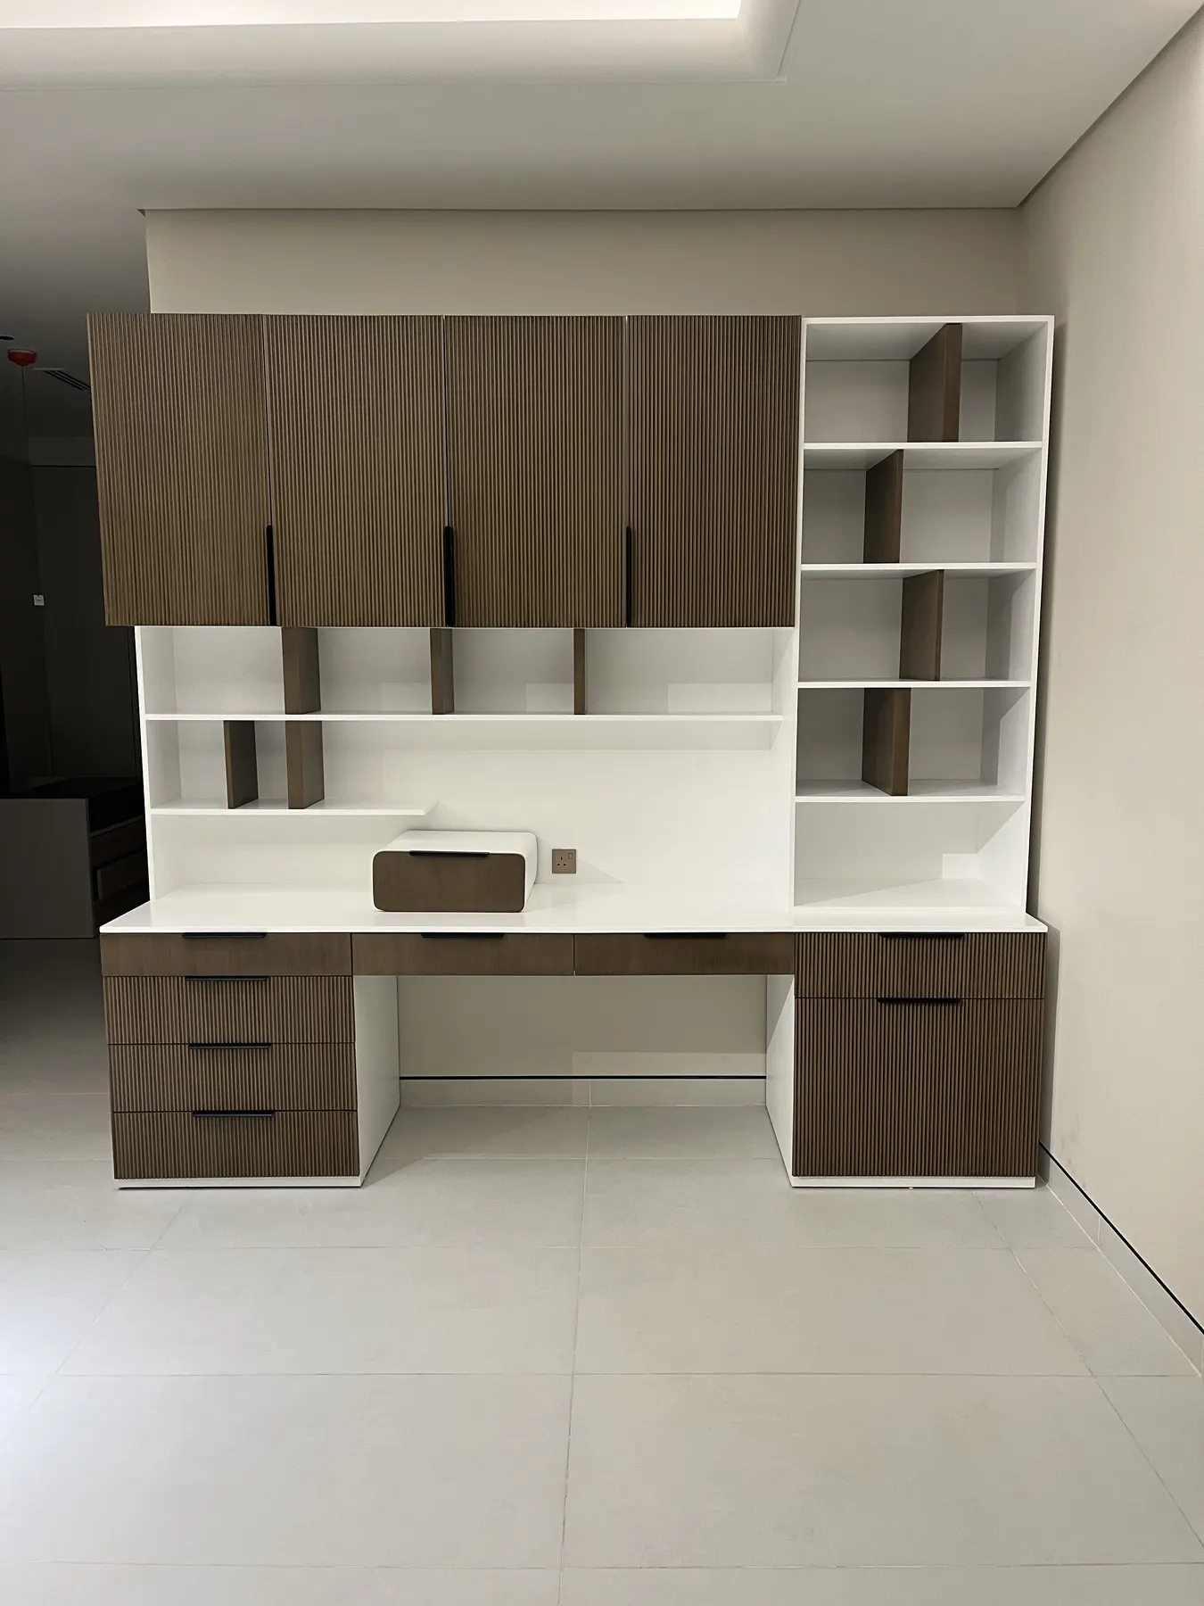
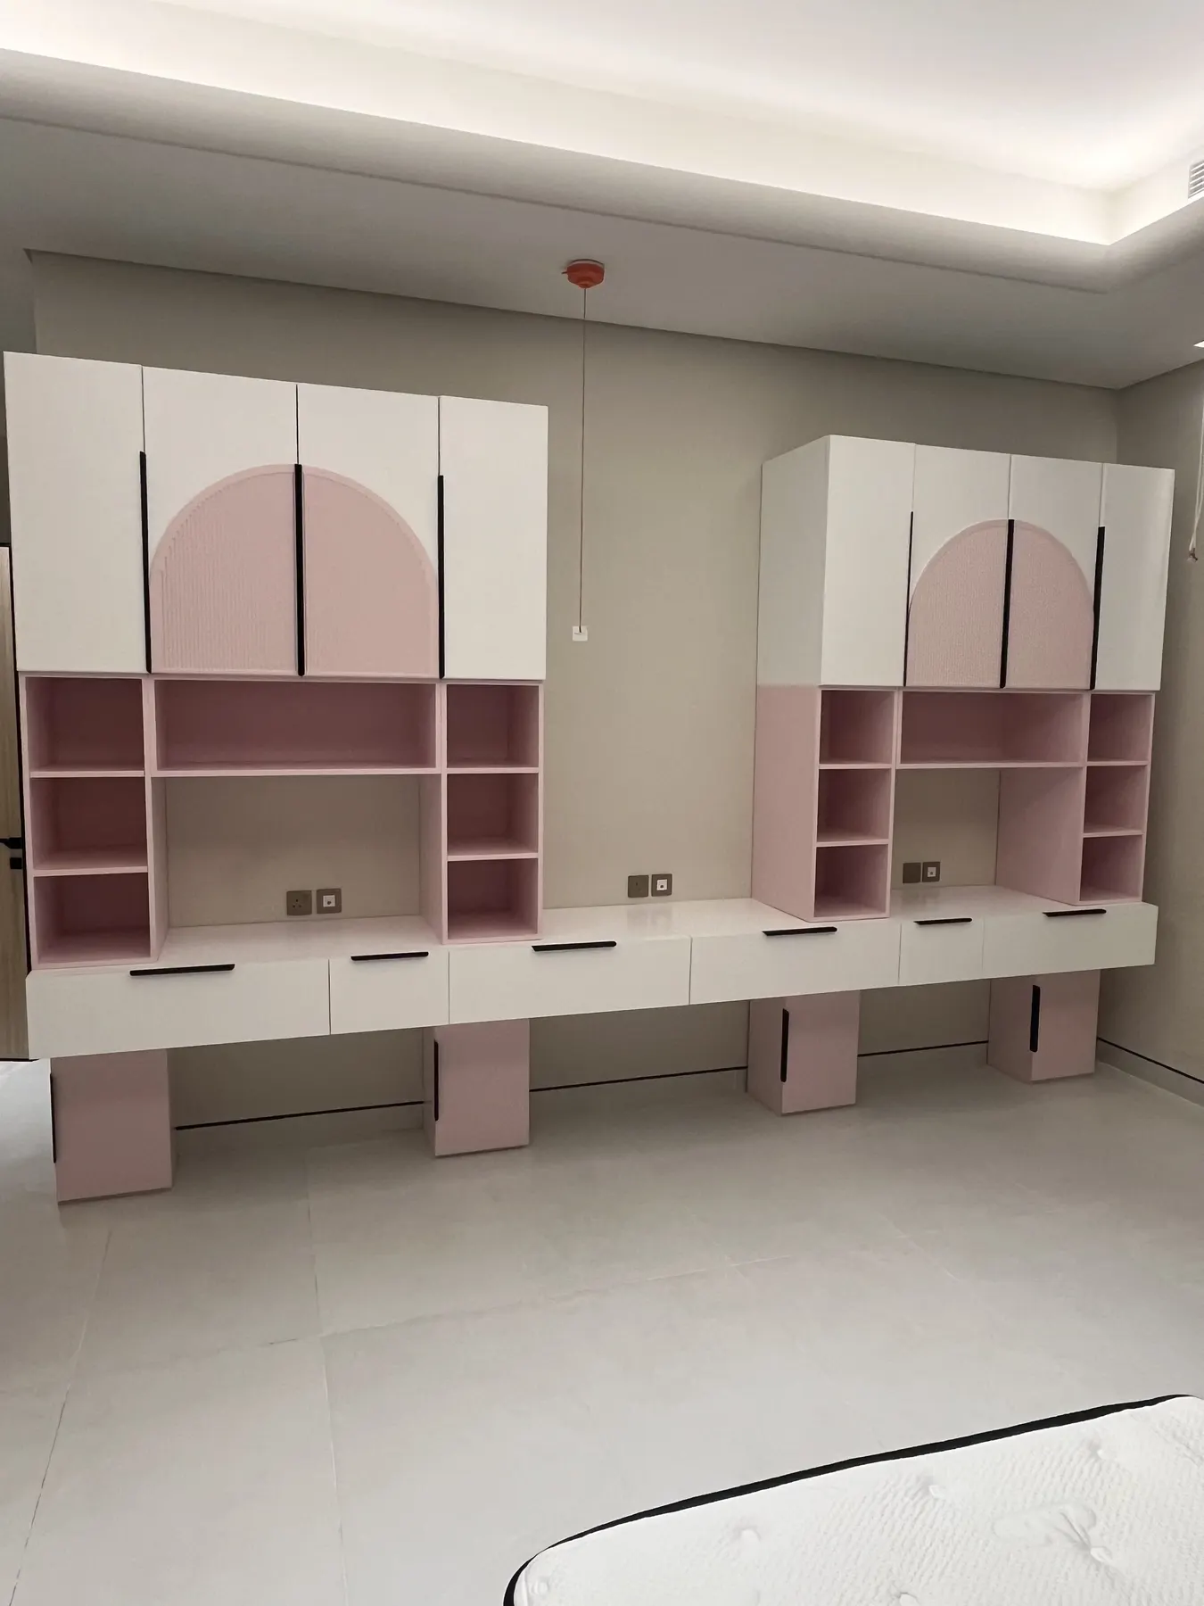
- Study desks and display shelving
- Vanity and dressing units
- Built-in storage cabinetry
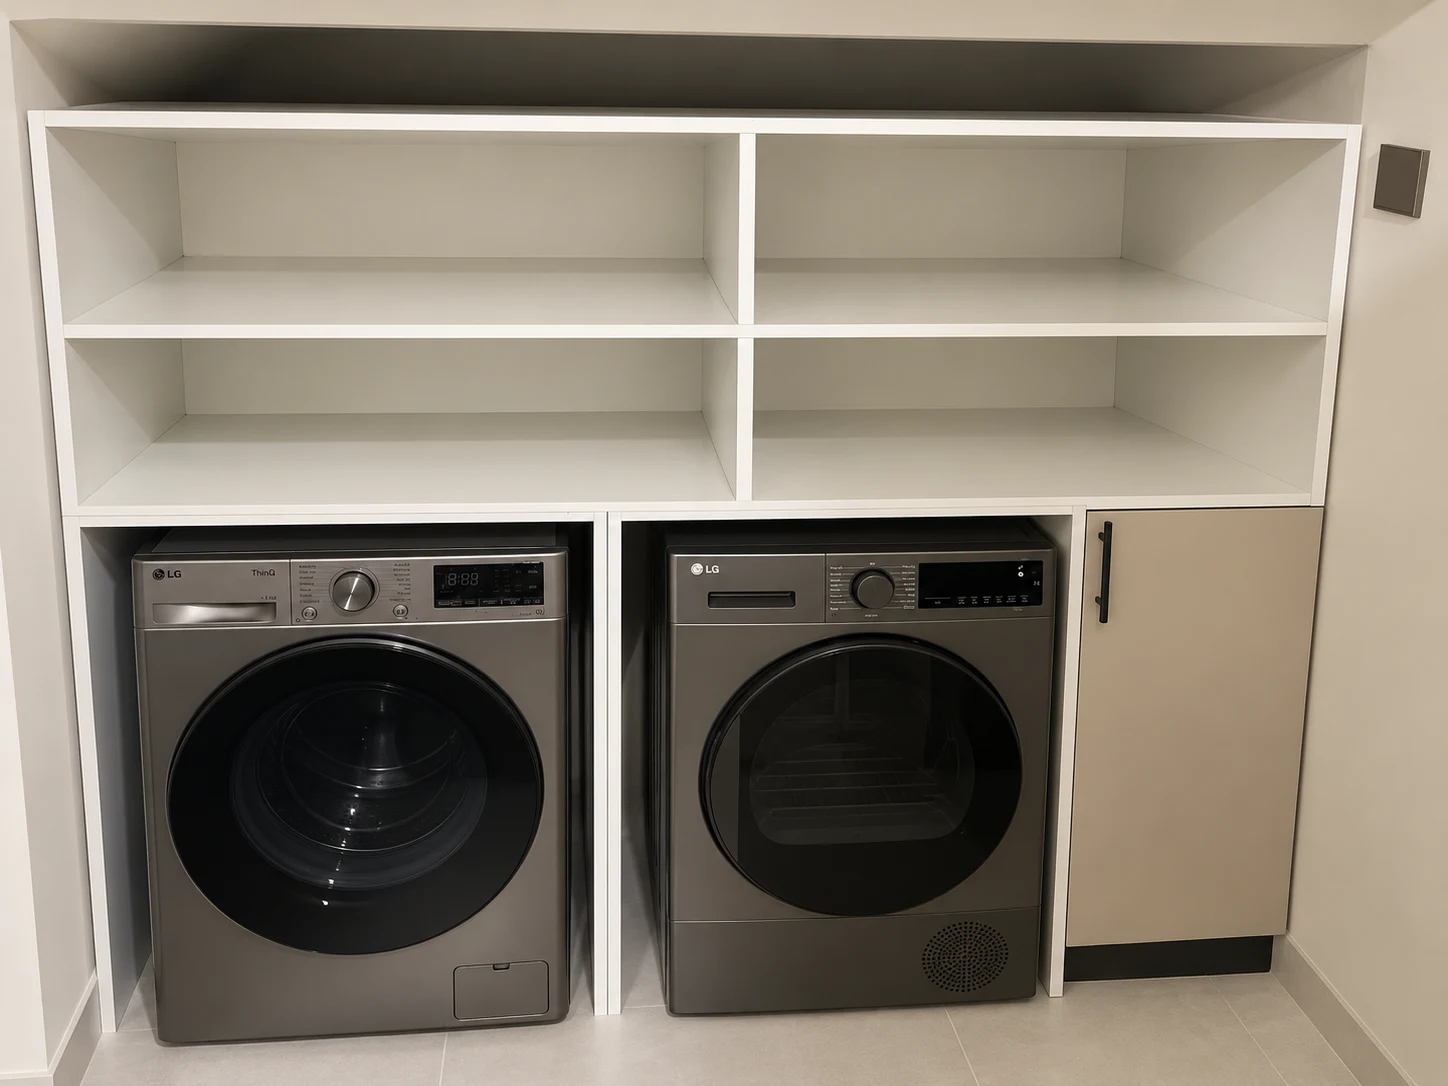
- Laundry storage around appliances
Project approach
The challenge was to make each element practical first, then resolve the proportions, openings and finish transitions so the rooms remained visually clean. Storage was pushed into otherwise underused wall areas wherever possible.
Outcome
The result is a more usable set of family spaces with custom furniture and cabinetry sized specifically for how each room is used.
Details from the completed work.
Have a space or specification in mind?
Send us your dimensions, drawings or reference images and we can discuss the most practical way to develop the joinery.