
Barashi Residence — Lounge & Media Joinery
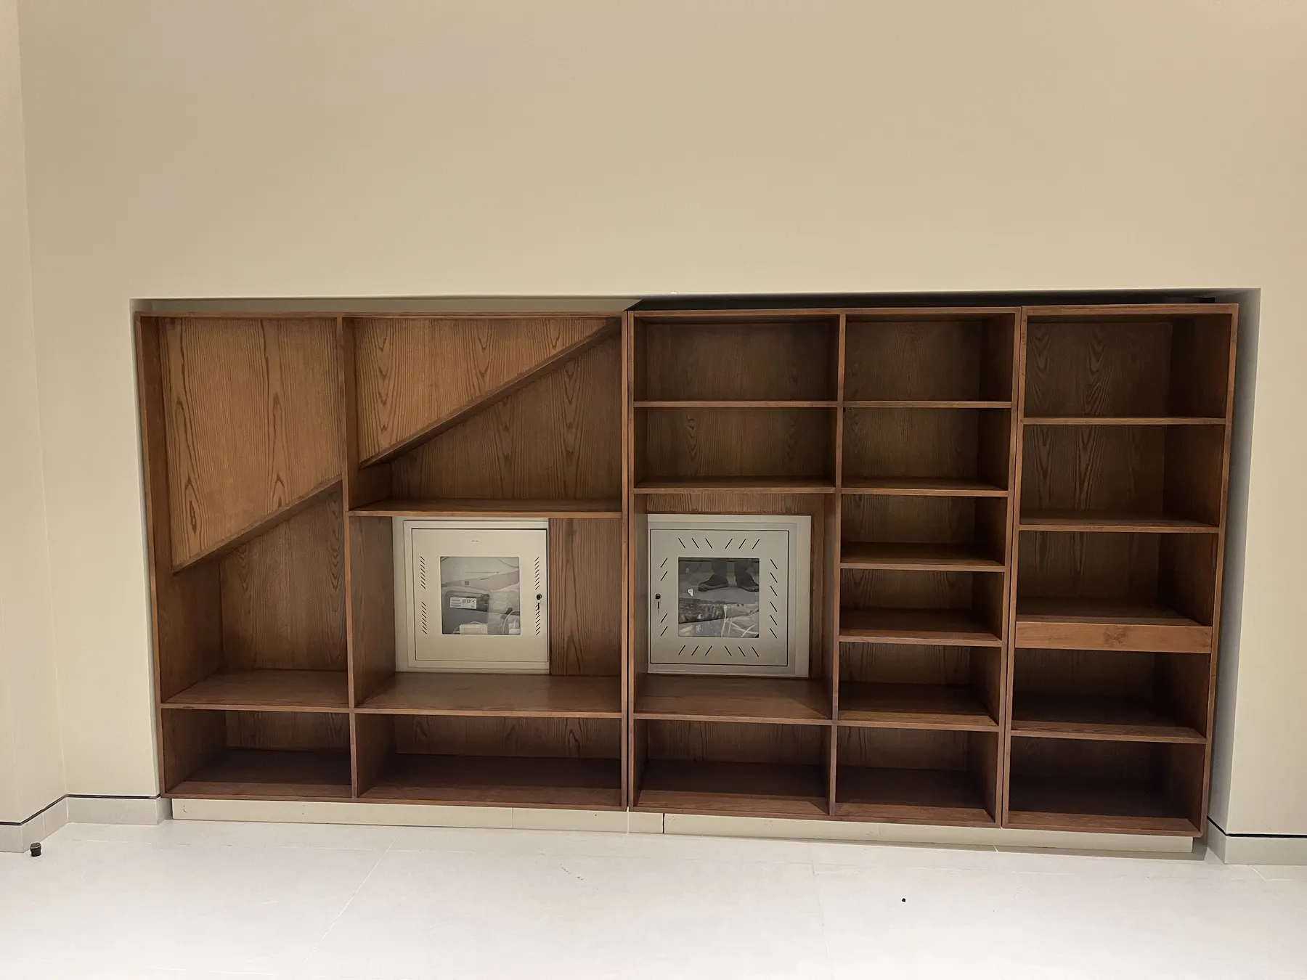
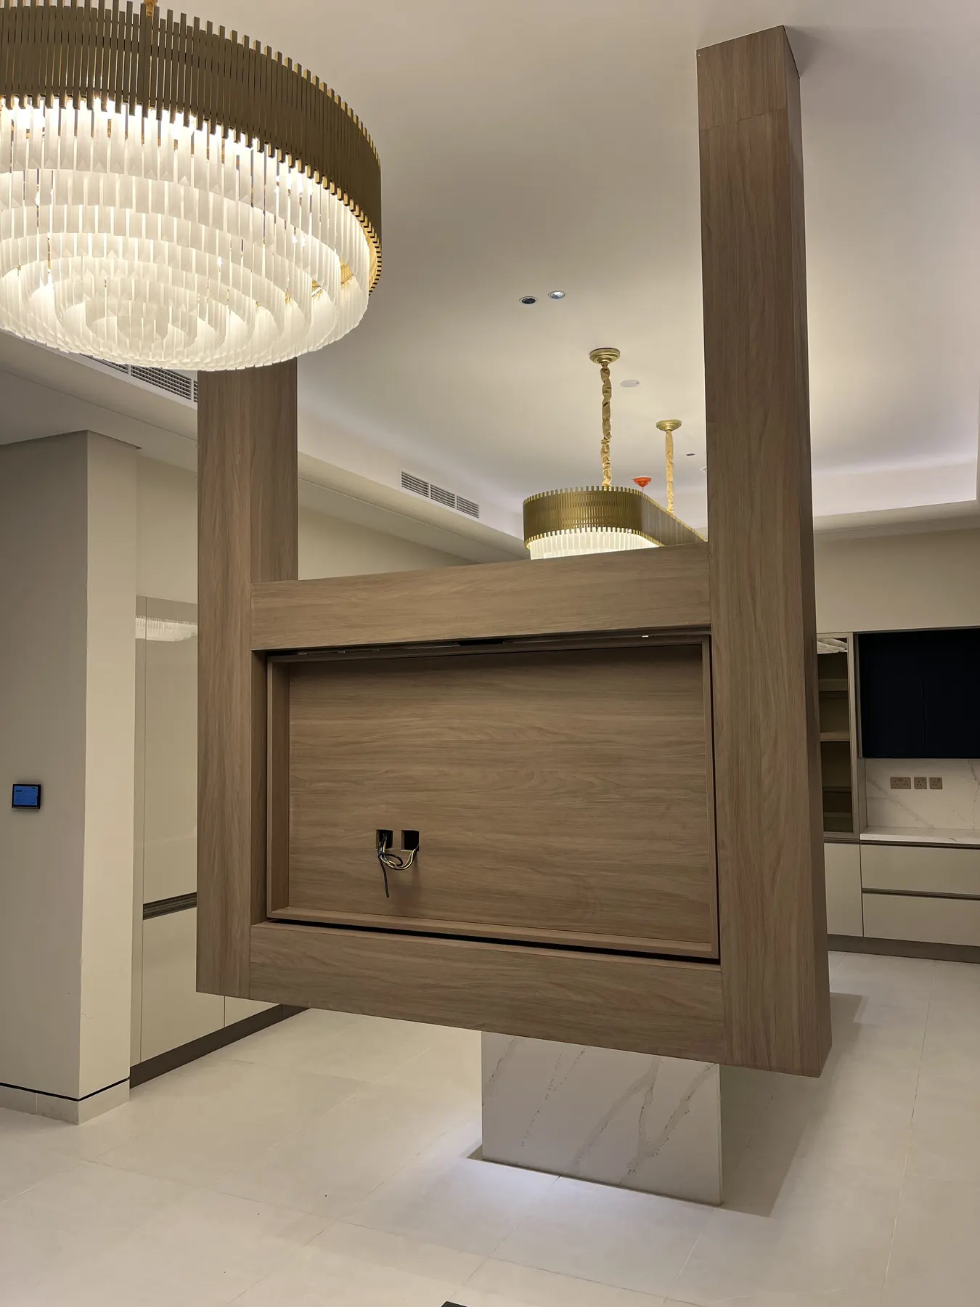
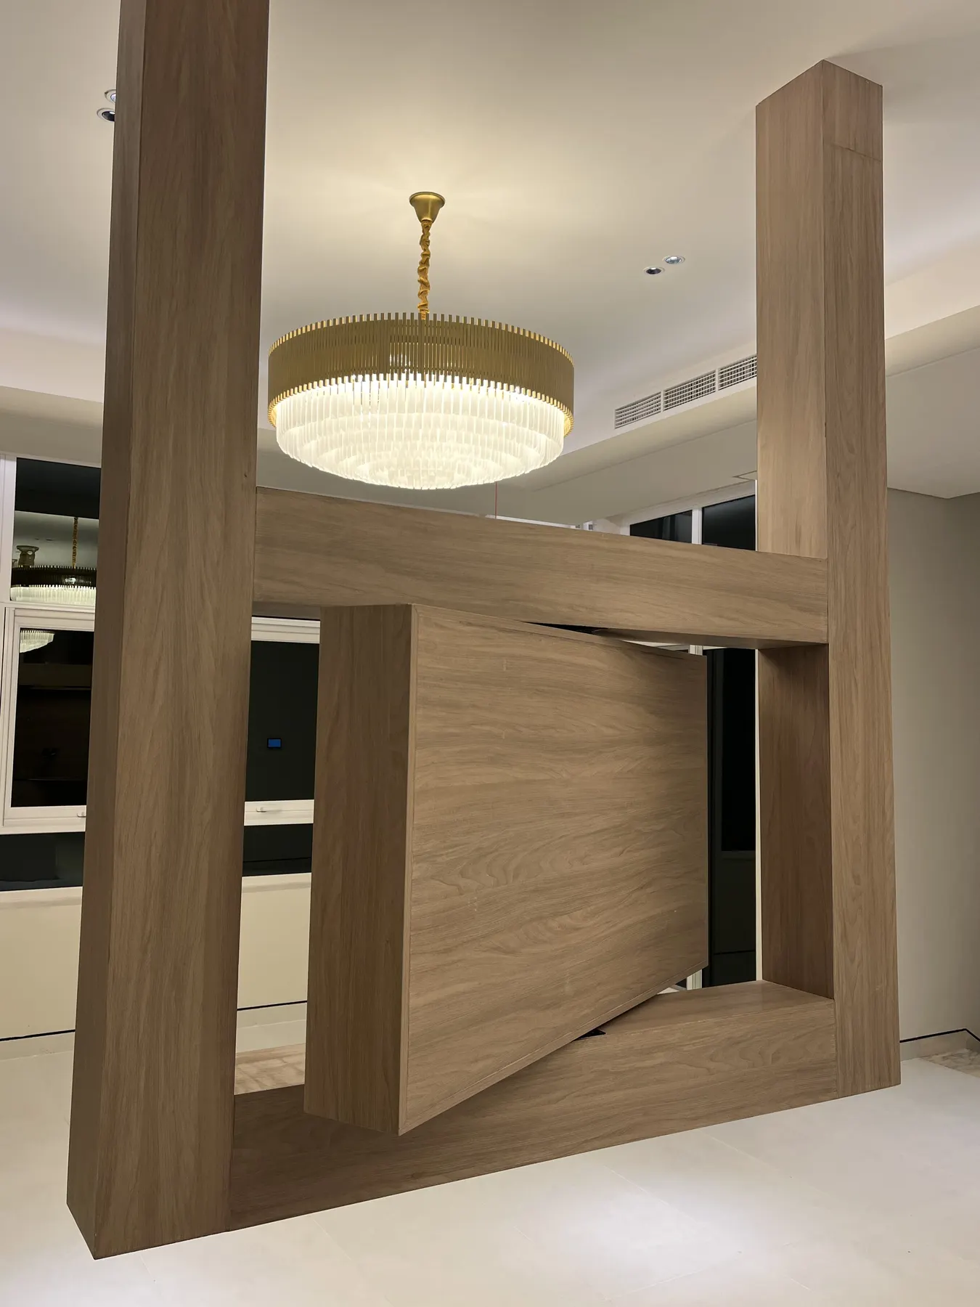
A family-lounge package combining an open display cabinet with a sculptural timber media wall designed as a focal point within the room.
Project overview
The lounge joinery in this Barashi residence was designed to add storage and a stronger focal point without making the room feel heavy. An open display unit provides flexible shelving, while the media feature uses a framed timber composition to define the television zone.
Scope of work
- Made-to-measure open display cabinet
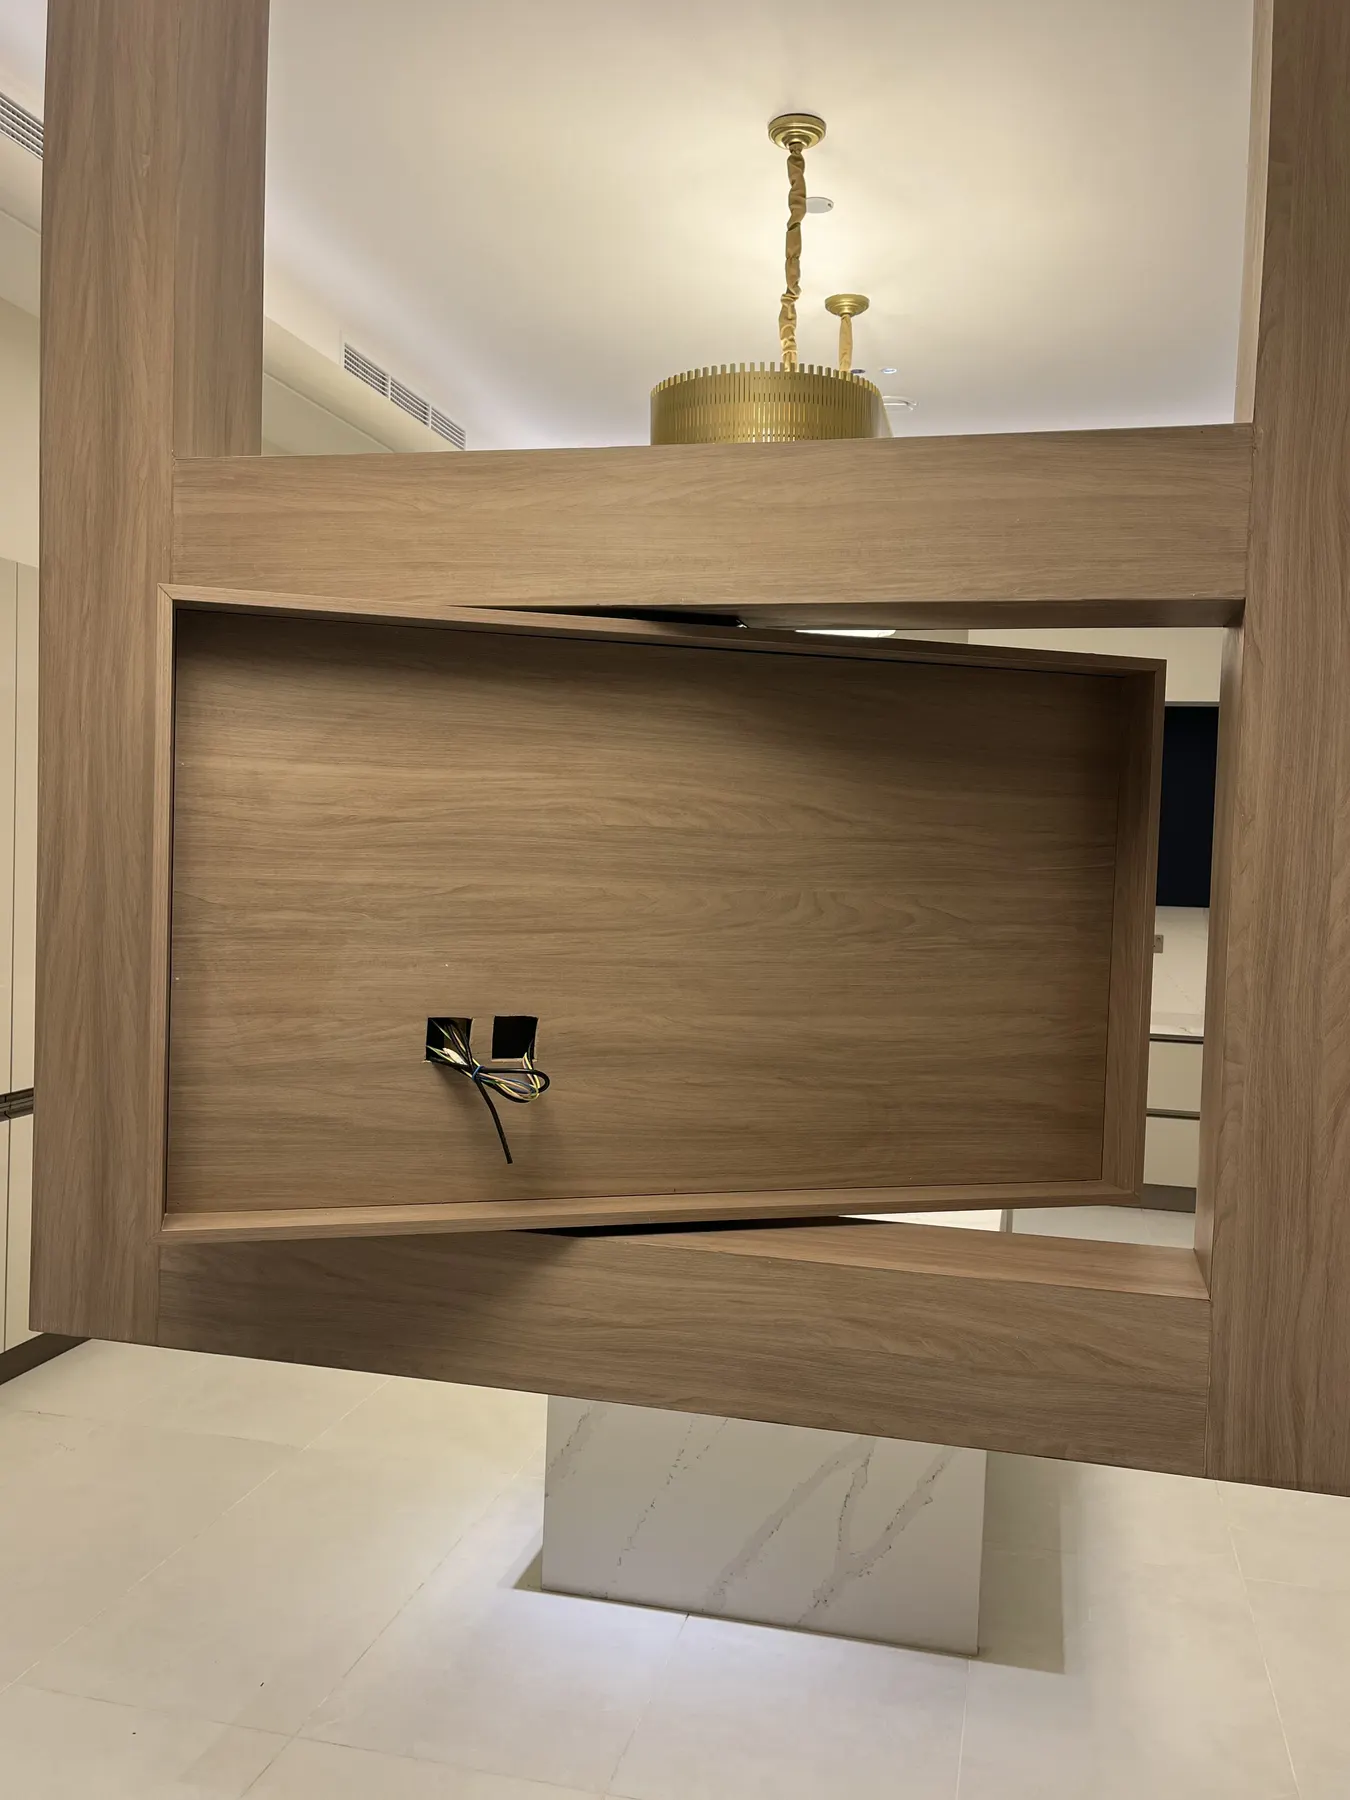
- Timber media wall and room-divider feature
- Integrated TV and power access points
- Coordinated finish and installation detailing
Design approach
The two elements use different forms but share a warm timber direction. Open shelving keeps the storage visually lighter, while the framed media wall creates depth and a clear architectural focal point.
Outcome
The finished lounge gains useful display capacity and a more deliberate media area without losing the openness of the surrounding interior.
Details from the completed work.
Have a space or specification in mind?
Send us your dimensions, drawings or reference images and we can discuss the most practical way to develop the joinery.