
Barashi Residence — Majlis & Dining Joinery
A formal majlis and dining package in Barashi, combining bespoke timber furniture, integrated storage and coordinated architectural joinery.
Project overview
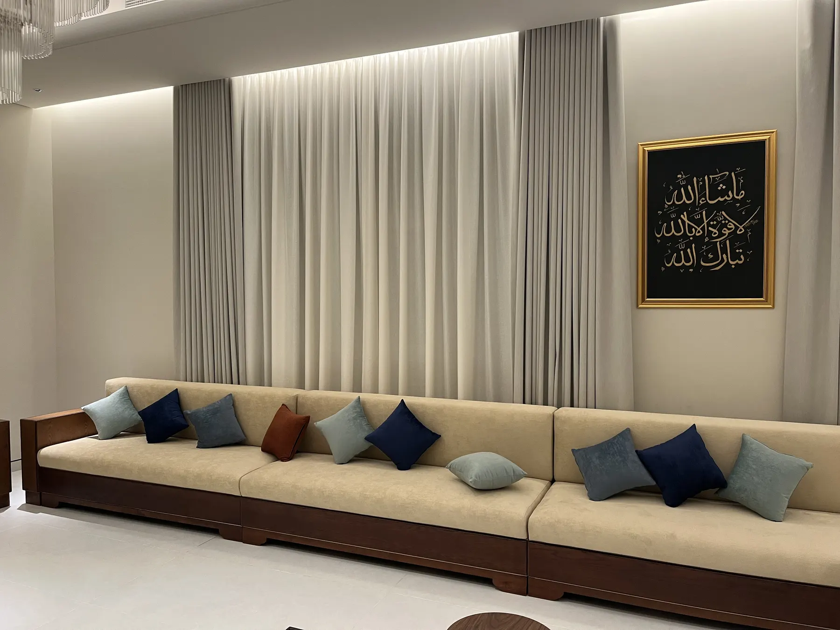
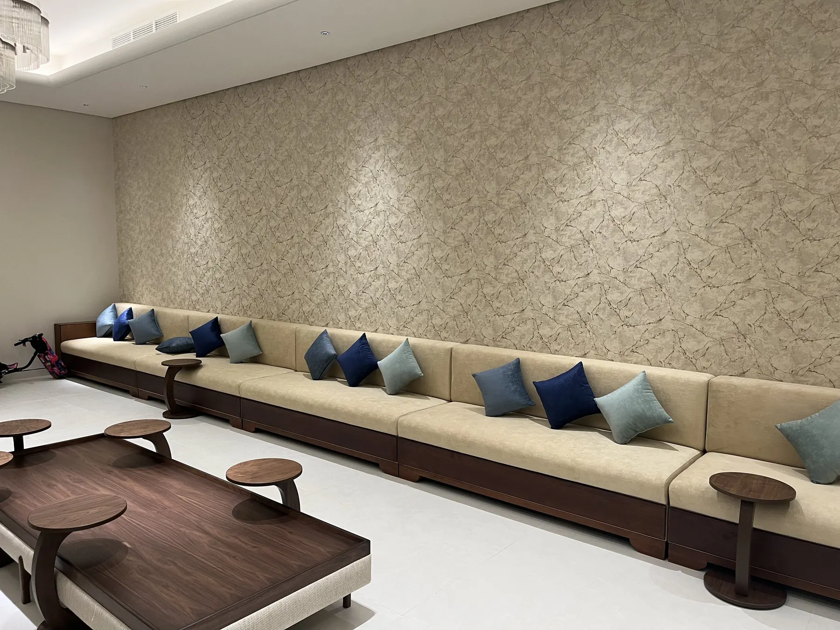
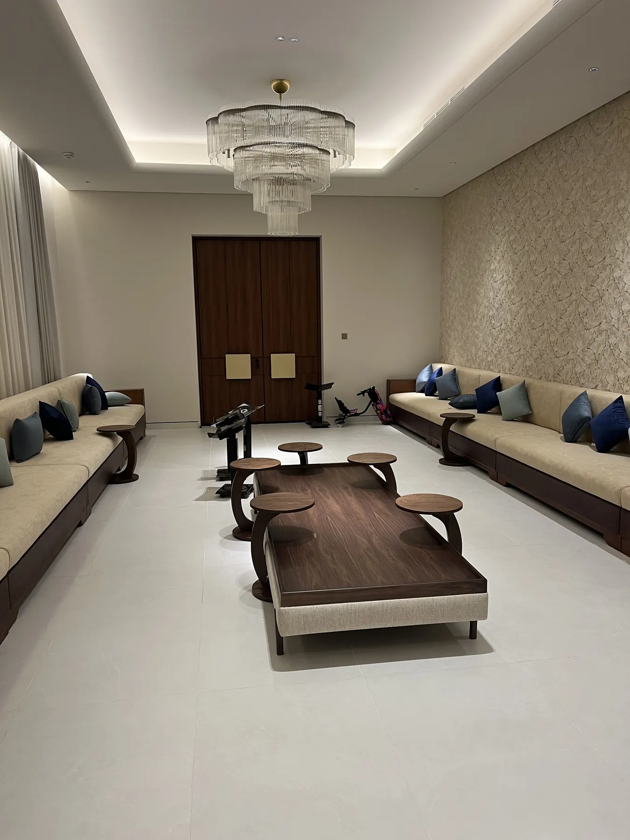
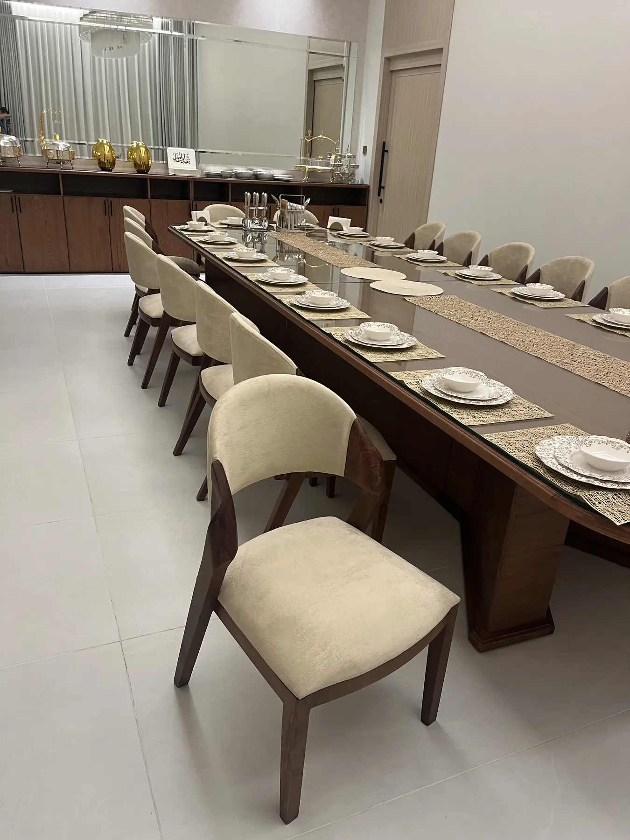
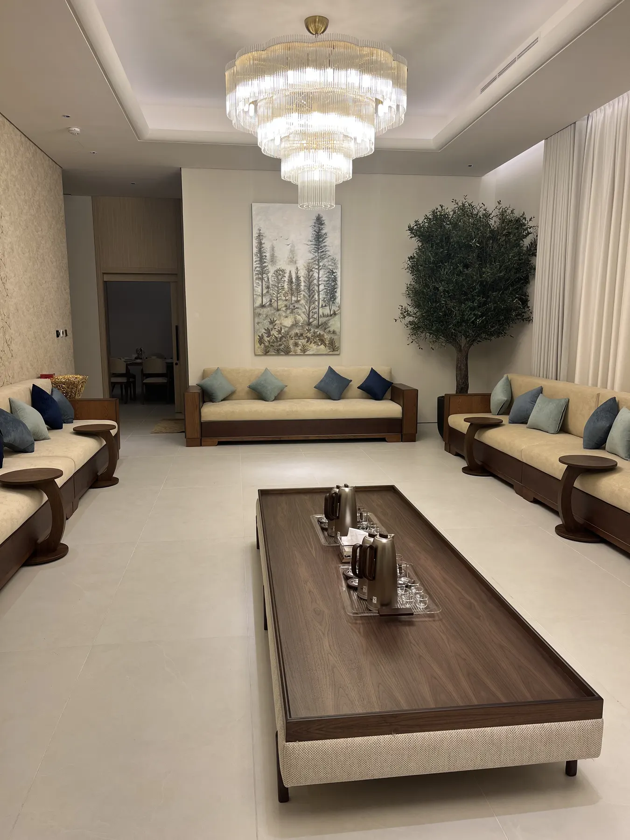
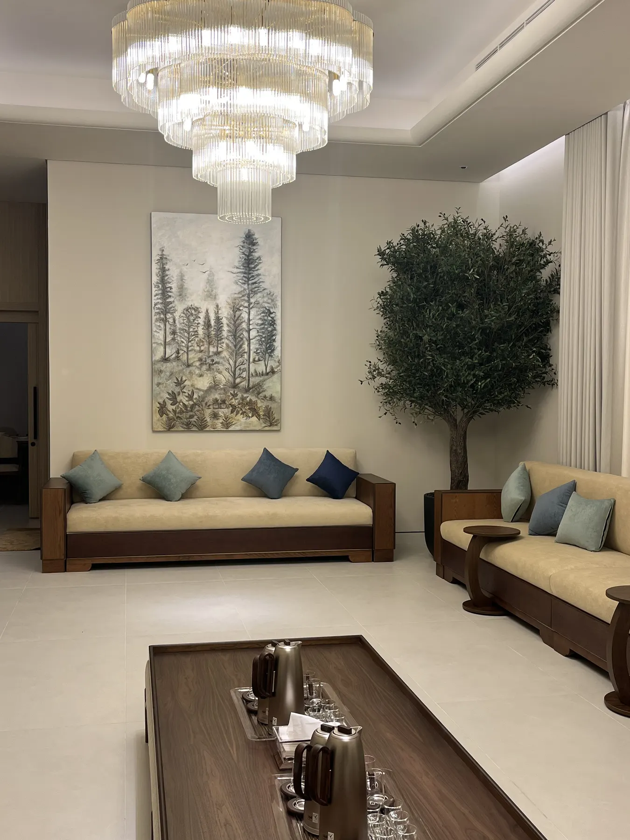
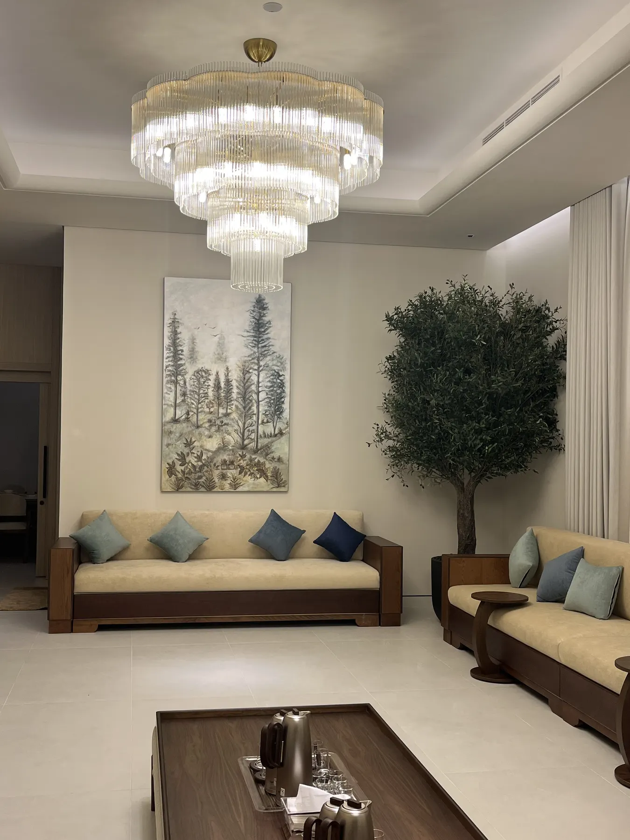
This Barashi residence project focused on the formal majlis and dining areas, where the joinery needed to feel refined without competing with the home’s soft neutral palette. Warm timber detailing, low-profile bespoke pieces and integrated storage create a consistent visual language across the entertaining spaces.
Scope of work
- Majlis timber furniture and low storage details
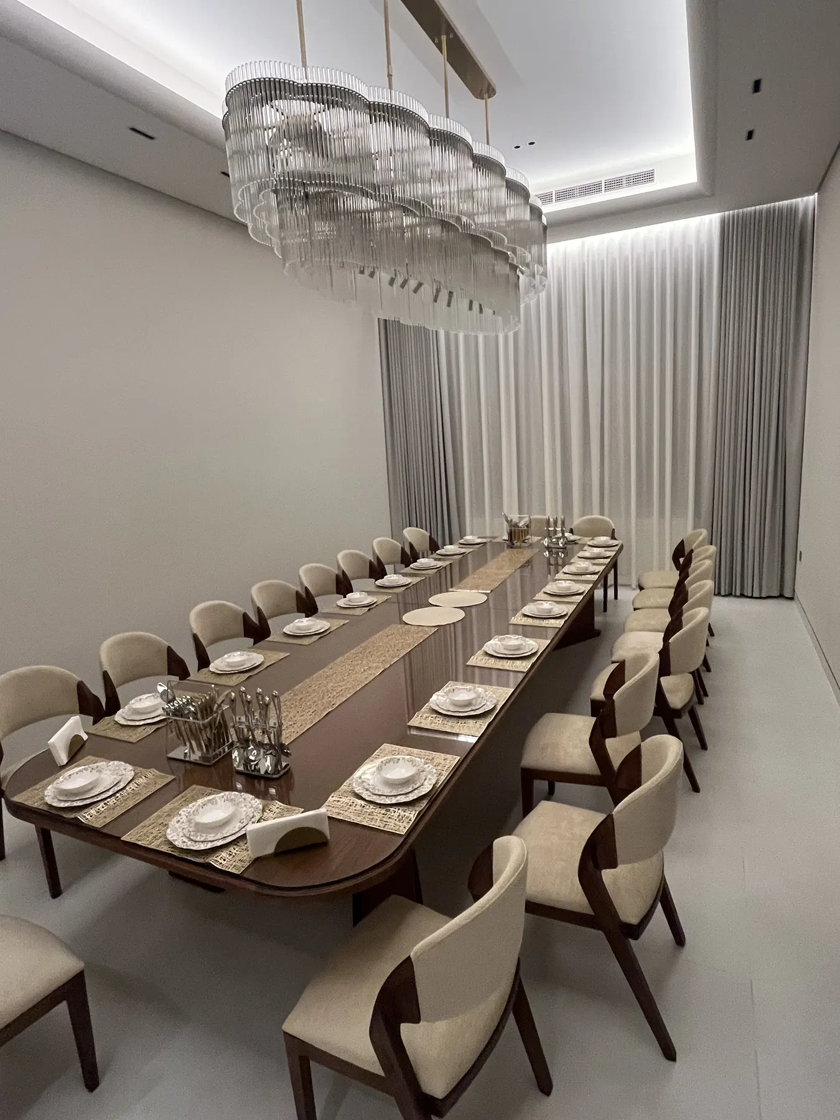
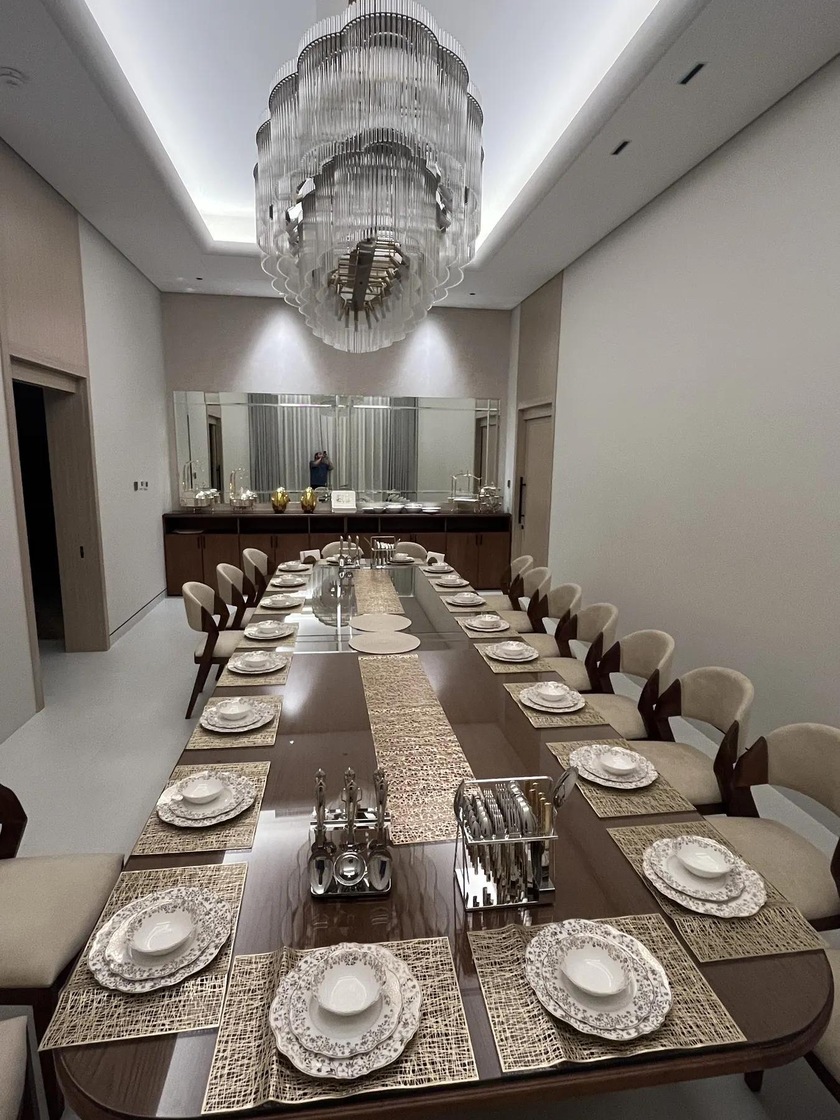
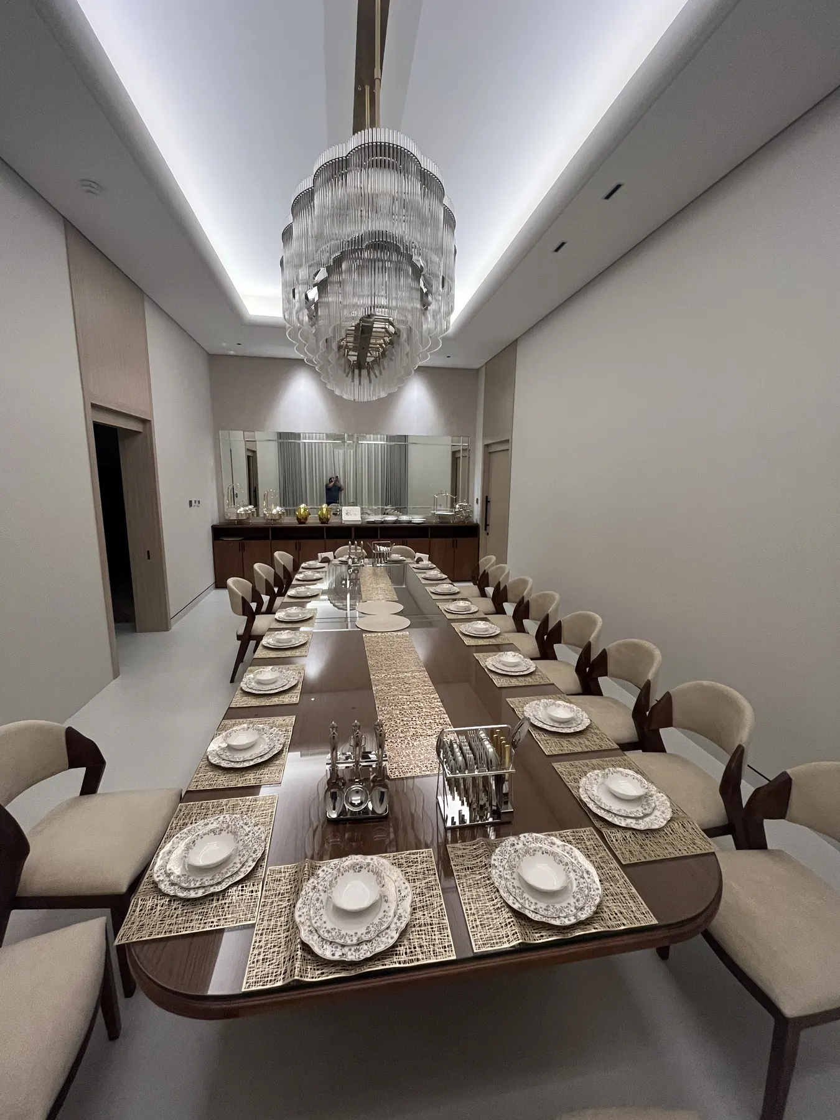
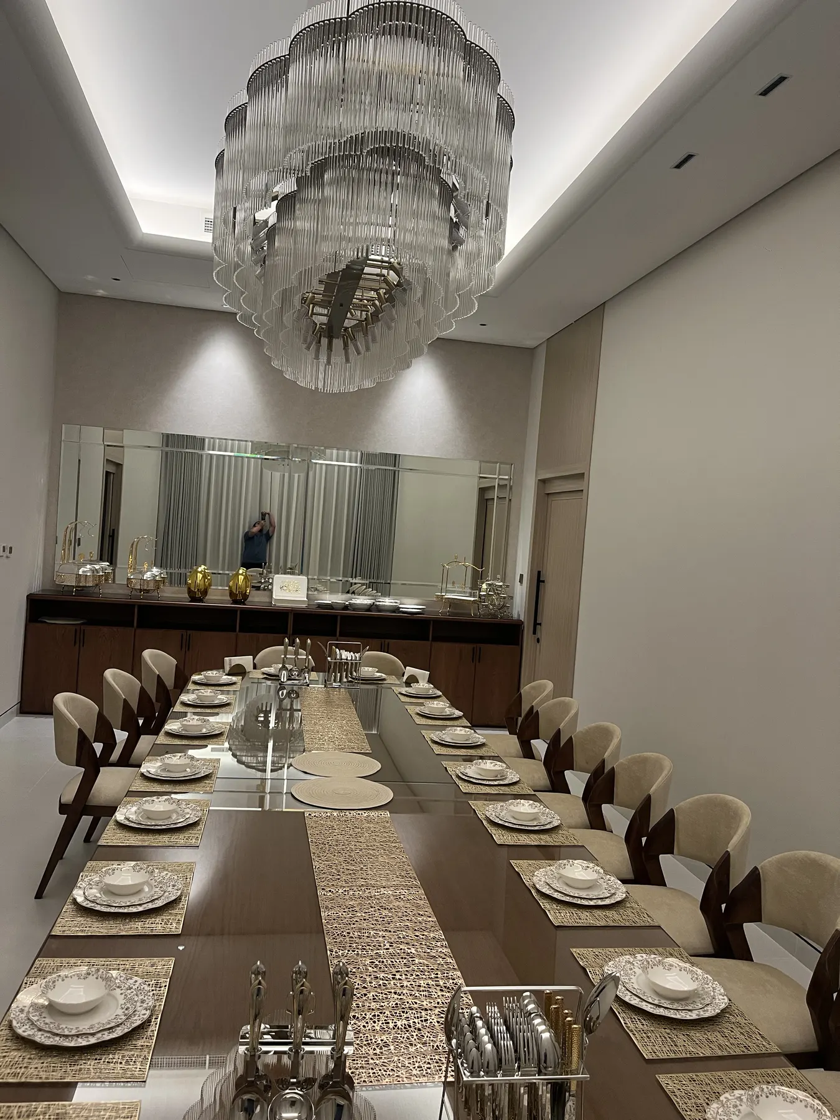
- Dining furniture and coordinated joinery elements
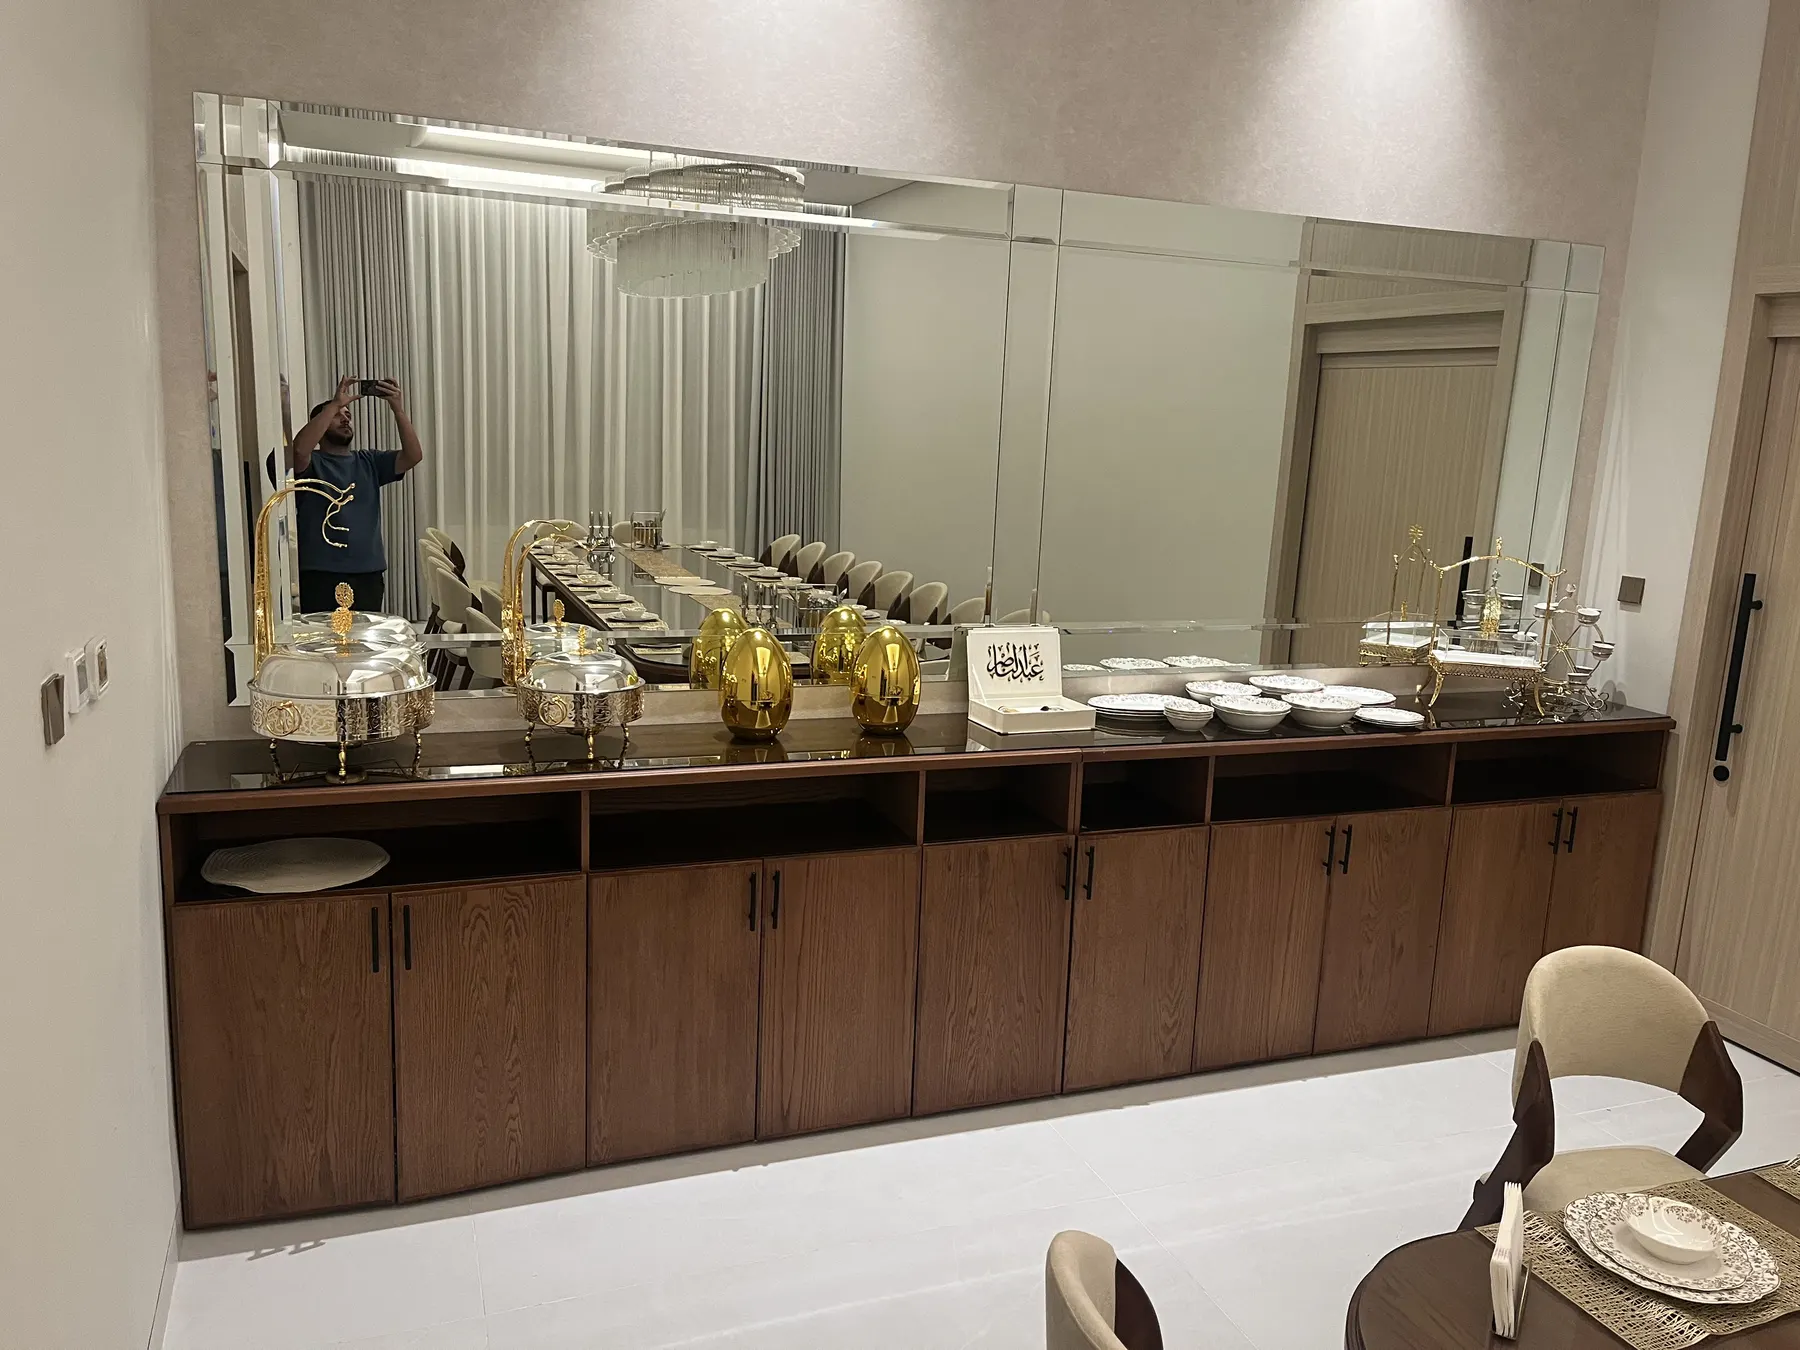
- Mirrored buffet and display cabinetry
- Wall and feature detailing across the formal rooms
- Manufacturing, finishing and installation
Project approach
The emphasis was on proportion, alignment and finish consistency. Long horizontal elements were kept visually light while repeated timber tones connect the majlis, dining and display areas.
Outcome
The completed rooms read as one coordinated entertaining suite: warm, practical and tailored to the scale of the villa.
Details from the completed work.
Have a space or specification in mind?
Send us your dimensions, drawings or reference images and we can discuss the most practical way to develop the joinery.